Welcome to 2628 Calibogue Club—completely remodeled down to the studs with all-new everything! Enjoy stunning lake and marsh views from this 3BR/3BA gem. The oversized first-floor living room features soaring second-story ceilings, creating a bright, open feel. Located just steps from the community pool, pickleball, and tennis courts, this home offers comfort and unbeatable amenities in one of Sea Pines' most desirable locations! Move-in ready and made for coastal living!
Sold for $1,275,000
$1,275,000
8 Spartina Ct, Hilton Head Island, SC 29928
3beds
2,400sqft
Townhouse, Duplex, Multi Family
Built in 1981
0.25 Acres Lot
$1,288,500 Zestimate®
$531/sqft
$4,755 Estimated rent
Home value
$1,288,500
$1.17M - $1.42M
$4,755/mo
Zestimate® history
Owner options
List your home for rent
$4,755/mo
Rent Zestimate®
Find your next renter with Zillow Rental Manager. Plus, with online applications, you can quickly screen prospective tenants – for free.
$4,755/mo
Rent Zestimate®
Refinance and save
$5,879/mo
Est. payment
Refinancing to a lower rate could help reduce your monthly payments and save thousands over the life of the loan.
$5,879/mo
Est. payment
Explore your selling options
Work with a Zillow partner agent
Leverage their expertise and Zillow's premium Showcase listings to get your home seen by more buyers.
Get startedList with your own agent
Get your home in front of millions of buyers by listing it on Zillow.
Learn how to do itSell it yourself
Take full control of how buyers see your home on Zillow by listing For Sale by Owner (FSBO).
List your homeWhat's special
Zillow last checked:
Listing updated:
Listed by:
Lindsay Bunting 843-816-6142,
Sea Pines Real Estate - The Cottage Group, LLC (506)
Bought with:
BESTNEST By Beverly Serral
BESTNEST By Beverly Serral (524)
Source: REsides, Inc.,MLS#: 453520
Facts & features
Interior
Bedrooms & bathrooms
- Bedrooms: 3
- Bathrooms: 3
- Full bathrooms: 3
Primary bedroom
- Level: First
Heating
- Electric, Heat Pump
Cooling
- Electric, Heat Pump
Appliances
- Included: Dishwasher, Disposal, Microwave, Range, Refrigerator, Self Cleaning Oven, Washer
Features
- Attic, Wet Bar, Built-in Features, Ceiling Fan(s), Cathedral Ceiling(s), Fireplace, High Ceilings, Main Level Primary, Multiple Closets, New Paint, Smooth Ceilings, Vaulted Ceiling(s), Window Treatments, Eat-in Kitchen, Loft
- Flooring: Carpet, Luxury Vinyl, Luxury VinylPlank
- Windows: Insulated Windows, Storm Window(s), Window Treatments
- Furnished: Yes
Interior area
- Total interior livable area: 2,400 sqft
Property
Parking
- Parking features: Assigned
Features
- Patio & porch: Rear Porch, Deck
- Exterior features: Courtyard, Deck, Porch
- Pool features: Community
- Has view: Yes
- View description: Lagoon, Marsh View
- Has water view: Yes
- Water view: Lagoon,Marsh View
Lot
- Size: 0.25 Acres
- Features: < 1/4 Acre
Details
- Parcel number: R55001400008850000
- Special conditions: None
Construction
Type & style
- Home type: Townhouse
- Architectural style: One and One Half Story,Duplex
- Property subtype: Townhouse, Duplex, Multi Family
Materials
- Wood Siding
- Roof: Asphalt
Condition
- Year built: 1981
Utilities & green energy
- Water: Public
Community & HOA
Community
- Subdivision: Calibogue Club
HOA
- Amenities included: Beach Rights, Basketball Court, Beach Access, Marina, Clubhouse, Fitness Center, Golf Course, Garden Area, Playground, Pickleball, Pool, Guard, Trail(s)
Location
- Region: Hilton Head Island
Financial & listing details
- Price per square foot: $531/sqft
- Tax assessed value: $3,300
- Annual tax amount: $48
- Date on market: 5/25/2025
- Listing terms: Cash,Conventional
Price history
| Date | Event | Price |
|---|---|---|
| 7/10/2025 | Sold | $1,275,000+2.2%$531/sqft |
Source:  REsides, Inc. #453520 Report a problem REsides, Inc. #453520 Report a problem | ||
| 5/30/2025 | Pending sale | $1,247,000$520/sqft |
Source: REsides, Inc. #453520 Report a problem | ||
| 5/25/2025 | Listed for sale | $1,247,000+132.2%$520/sqft |
Source: REsides, Inc. #453520 Report a problem | ||
| 3/27/2020 | Sold | $537,000-3.9%$224/sqft |
Source: Agent Provided Report a problem | ||
| 1/2/2020 | Pending sale | $559,000$233/sqft |
Source: Sea Pines Real Estate - The Cottage Group, LLC #399249 Report a problem | ||
| 1/2/2020 | Listed for sale | $559,000$233/sqft |
Source: Sea Pines Real Estate - The Cottage Group, LLC #399249 Report a problem | ||
Public tax history
| Year | Property taxes | Tax assessment |
|---|---|---|
| 2024 | $48 | $200 |
| 2023 | $48 -4.3% | $200 |
| 2022 | $50 -0.4% | $200 |
| 2021 | $50 | $200 |
| 2020 | -- | $200 |
| 2019 | $48 +5.4% | $200 |
| 2018 | $45 +24.2% | $200 |
| 2017 | $37 | $200 |
| 2016 | $37 | $200 |
| 2015 | $37 | $200 |
| 2014 | $37 | $200 |
| 2013 | $37 | $200 |
| 2010 | $37 +1.9% | -- |
| 2009 | $36 -8.1% | -- |
| 2008 | $39 +2.6% | $198 |
| 2007 | $38 -36% | $198 |
| 2005 | $59 +81.6% | $198 |
| 2004 | $33 +5% | $198 +43.5% |
| 2003 | $31 | $138 |
| 2001 | -- | -- |
| 2000 | -- | $2,300 |
Find assessor info on the county website
Neighborhood: Sea Pines
Nearby homes
- $1,057,5003 bd3 ba1.7k sqft8 Spartina Ct APT 2634, Hilton Head Island, SC 29928Sold
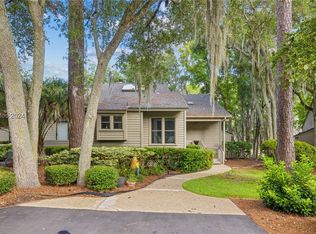
- $1,097,600-- bd-- ba1.7k sqft8 Spartina Ct APT 2632, Hilton Head Island, SC 29928Off Market
- $1,330,6003 bd4 ba2.1k sqft8 Spartina Ct APT 2622, Hilton Head Island, SC 29928Off Market

- $1,067,000-- bd-- ba1.7k sqft8 Spartina Ct APT 2623, Hilton Head Island, SC 29928Off Market
- $1,125,8002 bd2 ba1.7k sqft8 Spartina Ct APT 2624, Hilton Head Island, SC 29928Off Market
- $1,141,0003 bd3 ba2.3k sqft8 Spartina Ct APT 2625, Hilton Head Island, SC 29928Off Market
- $1,101,9004 bd4 ba2.3k sqft8 Spartina Ct APT 2626, Hilton Head Island, SC 29928Off Market
- $1,142,000-- bd-- ba1.7k sqft8 Spartina Ct APT 2627, Hilton Head Island, SC 29928Off Market
Nearby schools
GreatSchools rating
- 7/10Hilton Head Island International Baccalaureate Elementary SchoolGrades: 1-5Distance: 6.3 mi
- 5/10Hilton Head Island Middle SchoolGrades: 6-8Distance: 6.7 mi
- 7/10Hilton Head Island High SchoolGrades: 9-12Distance: 6.5 mi
Get a cash offer in 3 minutes
Find out how much your home could sell for in as little as 3 minutes with a no-obligation cash offer.
Estimated market value
$1,288,500
Get a cash offer in 3 minutes
Find out how much your home could sell for in as little as 3 minutes with a no-obligation cash offer.
Estimated market value
$1,288,500
Nearby cities
Nearby neighborhoods
Nearby zip codes
Other Hilton Head Island Topics
- Apartments for Rent in 29928
- Houses for Sale in 29928
- Houses for Rent in 29928
- 29928 Real Estate
- Hilton Head Island Condos
- Houses for Sale in Hilton Head Island
- Newest Listings in Hilton Head Island
- Hilton Head Island Home Values
- Hilton Head Island Real Estate Agents
- Hilton Head Island Refinance
- Hilton Head Island Mortgage Rates
