Move-in Ready 10/9/26! Welcome to Haven, a community of single family homes that offers low maintenance living in a custom home with a private yard. Low monthly association fee of $320 covers lawn mowing, fertilization, and snow removal. This 3 BR Ranch is open concept with first floor laundry, 9' ceilings and a 2 car garage. Enjoy a gourmet kitchen with gas stove, stainless steel appliances, and custom wood cabinetry. Warm up by the fireplace, or enjoy the greenspace out back on the patio. Tile shower and LVP flooring will put this home at the top of your list.
Offer-no show
$569,900
8 Spittlebug Cir, Madison, WI 53718
3beds
1,584sqft
Single Family Residence
Built in 2026
8,276 Square Feet Lot
$568,300 Zestimate®
$360/sqft
$320/mo HOA
What's special
- --
- on Zillow
- 2
- views
- 0
- saves
Zillow last checked:
Listing updated:
Listed by:
Jeff Greenlee,
Stark Company, REALTORS
Source: SCWMLS,MLS#: 2029327
Facts & features
Interior
Bedrooms & bathrooms
- Bedrooms: 3
- Bathrooms: 2
- Full bathrooms: 2
- Main level bathrooms: 2
Primary bedroom
- Level: Main
- Area: 182
- Dimensions: 13 x 14
Bedroom 2
- Level: Main
- Area: 121
- Dimensions: 11 x 11
Bedroom 3
- Level: Main
- Area: 110
- Dimensions: 10 x 11
Kitchen
- Features: Breakfast Bar, Kitchen Island, Range/Oven, Refrigerator, Dishwasher, Microwave, Disposal
- Level: Main
- Area: 144
- Dimensions: 12 x 12
Living room
- Level: Main
- Area: 240
- Dimensions: 15 x 16
Heating
- Forced Air
Cooling
- Central Air
Appliances
- Included: Washer, Dryer, Water Softener Included
- Laundry: Main Level
Features
- Walk-In Closet(s), Great room, At Least 1 tub, Split bedrooms, Internet- Fiber available, Other smart features, Ceiling Fan(s), Primary Bath, Foyer
- Windows: Low Emissivity Windows, Window Coverings
- Basement: Full,Sump Pump,Bath/Stubbed,Radon Mitigation System,Storage Space
- Number of fireplaces: 1
- Fireplace features: Gas, 1 fireplace
Interior area
- Total structure area: 1,584
- Total interior livable area: 1,584 sqft
- Finished area above ground: 1,584
Property
Parking
- Total spaces: 2
- Parking features: 2 car, Attached, Garage Door Opener, Keyless Entry
- Attached garage spaces: 2
- Has uncovered spaces: Yes
Features
- Levels: One
- Stories: 1
- Patio & porch: Patio
Lot
- Size: 8,276 Square Feet
- Features: Cul-De-Sac, Adjacent park/public land, Sidewalk
Details
- Parcel number: 081026360644
- Zoning: RESR2Z
- Special conditions: Restrictions/Covenants
- Other equipment: Air cleaner
Construction
Type & style
- Home type: SingleFamily
- Architectural style: Ranch,National Folk/Farm
- Property subtype: Single Family Residence
Materials
- Vinyl Siding
- Foundation: Poured concrete foundatn
Condition
- Under Construction
- New construction: Yes
- Year built: 2026
Details
- Builder name: Veridian Homes
- Warranty included: Yes
Utilities & green energy
- Sewer: Public Sewer
- Water: Public
- Utilities for property: Cable Available, Internet - Cable, Internet - DSL, Internet - Fixed wireless
Green energy
- Green verification: Green Building Cert.
- Energy efficient items: Energy Assessment Avail.
Community & HOA
Community
- Security: Carbon Monoxide Detector(s), Smoke Detector(s)
- Subdivision: HAVEN VILLAGE AT AUTUMN LAKE
HOA
- Has HOA: Yes
- HOA fee: $3,840 annually
Location
- Region: Madison
Financial & listing details
- Price per square foot: $360/sqft
- Annual tax amount: $983
- Date on market: 7/31/2026
- Inclusions: Appliances, Blinds.
Estimated market value
$568,300
$540,000 - $597,000
$2,907/mo
Price history
| Date | Event | Price |
|---|---|---|
| 8/7/2026 | Pending sale | $569,900$360/sqft |
Source: SCWMLS #2029327 Report a problem | ||
| 7/31/2026 | Listed for sale | $569,900+6.5%$360/sqft |
Source: SCWMLS #2029327 Report a problem | ||
| 5/15/2026 | Listing removed | $535,000$338/sqft |
Source:  Veridian Homes Report a problem Veridian Homes Report a problem | ||
| 1/21/2025 | Price change | $535,000+0.5%$338/sqft |
Source: Veridian Homes Report a problem | ||
| 12/18/2024 | Price change | $532,100+0.9%$336/sqft |
Source: Veridian Homes Report a problem | ||
| 7/18/2024 | Listed for sale | $527,100$333/sqft |
Source: Veridian Homes Report a problem | ||
Public tax history
| Year | Property taxes | Tax assessment |
|---|---|---|
| 2024 | -- | -- |
Find assessor info on the county website
Monthly payment
Est. payment
Payment breakdown
Explore the cost of this home by adjusting the details. Changes won't be saved.Climate risks
Neighborhood: High Crossing
Nearby schools
Schools provided by the listing agent
- Elementary: Meadow View
- Middle: Central Heights
- High: Sun Prairie East
- District: Sun Prairie
Source: SCWMLS. This data may not be complete. We recommend contacting the local school district to confirm school assignments for this home.


Similar homes
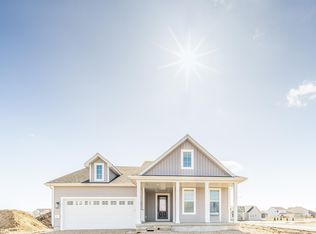
- $494,9003 bd2 ba1.5k sqft4 Spittlebug Cir, Madison, WI 53718New Construction
 MLS ID #2033393, John Ramkey. SCWMLS
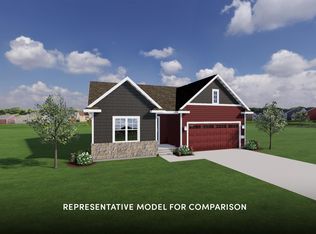
 - from $535,0003 bd2 ba1.8k sqftThe Hendrix Plan, Village at Autumn Lake, Madison, WI 53718New Construction
 Veridian Homes
 - from $437,0003 bd3 ba1.5k sqftThe Beryl Plan, Woods at Autumn Lake, Madison, WI 53718New Construction
 Veridian Homes
 - from $529,9003 bd2 ba1.7k sqftThe Cooper Plan, Village at Autumn Lake, Madison, WI 53718New Construction
 Veridian Homes
