Perfectly positioned just steps from the vibrant heart of Downtown Silver Spring, this exceptional custom-built home offers walkable access to shopping, dining, entertainment, and the Metro, yet is tucked away on a quiet, desirable cul-de-sac. With a Walk Score of 75 and an impressive Transit Score of 83, convenience and connectivity are truly at your doorstep. Built in 1936 by the original architect of the neighborhood and thoughtfully renovated and expanded in 2017 by architect Jeff Hains, this home seamlessly blends timeless craftsmanship with modern, technology-forward living. From the charming custom wooden shutters with clover cutouts to the two EV chargers and a hardwired whole-house generator that automatically engages during power outages, every detail reflects the home’s unique character and contemporary, technology-forward upgrades. Step through the front door into a welcoming foyer with hardwood floors throughout. The formal living room features a wood-burning fireplace and flows effortlessly into the formal dining room which is ideal for entertaining. Just beyond, the climate-controlled sun porch is a true retreat, featuring natural wood walls and overlooking the expansive, flat backyard that is perfect for year-round enjoyment. The renovated kitchen is outfitted with all-new, high-end smart appliances, new countertops and new ceramic tile flooring, offering both beauty and cutting-edge functionality. The main level includes a bedroom with an en-suite bathroom which is ideal for guests or flexible living arrangements. Upstairs, you’ll find three bedrooms, including the primary bedroom with a custom built-in closet, a dedicated laundry room, and a stunning full bathroom featuring dual vanities, an arched picture window, a jacuzzi jetted soaking tub, a walk-in shower, and radiant heated floors. The fully renovated lower level (2017) expands the living space with a family room and gas fireplace, game room, workshop, a full bath, and access to the attached garage. Outside, the fully fenced backyard offers a large grassy play area, space for gardening, and a brick patio with pergola, all shaded by a magnificent oak tree. A detached studio/shed/garage adds exceptional versatility. This space is ideal for a home office, art studio, gym, or creative space. It is ready for your vision. This is a rare opportunity to own a home that honors its architectural roots while embracing modern comfort, efficiency, and an unbeatable location.
Sold for $1,110,005
$1,110,005
8 Springvale Ln, Silver Spring, MD 20910
4beds
2,629sqft
Single Family Residence
Built in 1936
9,165 Square Feet Lot
$1,113,900 Zestimate®
$422/sqft
$4,547 Estimated rent
Home value
$1,113,900
$1.02M - $1.21M
$4,547/mo
Zestimate® history
Owner options
List your home for rent
$4,547/mo
Rent Zestimate®
Find your next renter with Zillow Rental Manager. Plus, with online applications, you can quickly screen prospective tenants – for free.
$4,547/mo
Rent Zestimate®
Refinance and save
$7,185/mo
Est. payment
Refinancing to a lower rate could help reduce your monthly payments and save thousands over the life of the loan.
$7,185/mo
Est. payment
Explore your selling options
Work with a Zillow partner agent
Leverage their expertise and Zillow's premium Showcase listings to get your home seen by more buyers.
Get startedList with your own agent
Get your home in front of millions of buyers by listing it on Zillow.
Learn how to do itSell it yourself
Take full control of how buyers see your home on Zillow by listing For Sale by Owner (FSBO).
List your homeWhat's special
Wood-burning fireplaceNew ceramic tile flooringNew countertopsDedicated laundry room
Zillow last checked:
Listing updated:
Listed by:
Cari Jordan 301-905-6521,
RLAH @properties
Bought with:
Andy Biggers, 0225088394
KW United
Source: Bright MLS,MLS#: MDMC2212762
Facts & features
Interior
Bedrooms & bathrooms
- Bedrooms: 4
- Bathrooms: 3
- Full bathrooms: 3
- Main level bathrooms: 1
- Main level bedrooms: 1
Rooms
- Room types: Living Room, Dining Room, Primary Bedroom, Bedroom 2, Bedroom 3, Bedroom 4, Kitchen, Family Room, Foyer, Sun/Florida Room, Laundry, Storage Room, Full Bath
Primary bedroom
- Features: Flooring - Solid Hardwood
- Level: Upper
Bedroom 2
- Features: Flooring - Solid Hardwood
- Level: Upper
Bedroom 3
- Features: Flooring - Solid Hardwood
- Level: Upper
Bedroom 4
- Features: Flooring - Solid Hardwood
- Level: Main
Dining room
- Features: Flooring - Solid Hardwood
- Level: Main
Family room
- Features: Fireplace - Wood Burning, Flooring - Solid Hardwood
- Level: Lower
Foyer
- Features: Flooring - Solid Hardwood
- Level: Main
Other
- Features: Soaking Tub, Bathroom - Walk-In Shower, Flooring - Heated, Cathedral/Vaulted Ceiling
- Level: Upper
Other
- Level: Main
Other
- Level: Lower
Kitchen
- Features: Flooring - Ceramic Tile, Countertop(s) - Quartz
- Level: Main
Laundry
- Level: Upper
Living room
- Features: Flooring - Solid Hardwood, Fireplace - Wood Burning
- Level: Main
Storage room
- Level: Lower
Other
- Level: Main
Heating
- Hot Water, Radiator, Radiant, Natural Gas
Cooling
- Central Air
Appliances
- Included: Dishwasher, Disposal, Dryer, Refrigerator, Washer, Microwave, Gas Water Heater
- Laundry: Upper Level, Laundry Room
Features
- Dining Area, Entry Level Bedroom
- Flooring: Hardwood, Wood
- Basement: Exterior Entry,Rear Entrance,Finished,Improved,Walk-Out Access
- Number of fireplaces: 2
- Fireplace features: Screen, Gas/Propane, Wood Burning
Interior area
- Total structure area: 3,055
- Total interior livable area: 2,629 sqft
- Finished area above ground: 2,066
- Finished area below ground: 563
Property
Parking
- Total spaces: 3
- Parking features: Basement, Garage Faces Rear, Inside Entrance, Asphalt, Attached, Driveway
- Attached garage spaces: 1
- Uncovered spaces: 2
Accessibility
- Accessibility features: None
Features
- Levels: Three
- Stories: 3
- Patio & porch: Patio
- Pool features: None
- Fencing: Full
Lot
- Size: 9,165 Square Feet
- Features: Cul-De-Sac, Front Yard, Landscaped, No Thru Street, Premium, Rear Yard
Details
- Additional structures: Above Grade, Below Grade, Outbuilding
- Parcel number: 161300975994
- Zoning: R60
- Special conditions: Standard
Construction
Type & style
- Home type: SingleFamily
- Architectural style: Colonial
- Property subtype: Single Family Residence
Materials
- Brick
- Foundation: Brick/Mortar
- Roof: Slate
Condition
- Excellent
- New construction: No
- Year built: 1936
- Major remodel year: 2017
Utilities & green energy
- Electric: Generator, 200+ Amp Service
- Sewer: Public Sewer
- Water: Public
- Utilities for property: Natural Gas Available, Water Available
Community & HOA
Community
- Subdivision: South Woodside Park
HOA
- Has HOA: No
Location
- Region: Silver Spring
Financial & listing details
- Price per square foot: $422/sqft
- Tax assessed value: $747,700
- Annual tax amount: $9,426
- Date on market: 1/29/2026
- Listing agreement: Exclusive Right To Sell
- Ownership: Fee Simple
Price history
| Date | Event | Price |
|---|---|---|
| 2/13/2026 | Sold | $1,110,005+3.7%$422/sqft |
Source:  Bright MLS #MDMC2212762 Report a problem Bright MLS #MDMC2212762 Report a problem | ||
| 2/4/2026 | Pending sale | $1,070,000$407/sqft |
Source: Bright MLS #MDMC2212762 Report a problem | ||
| 1/29/2026 | Listed for sale | $1,070,000+346%$407/sqft |
Source: Bright MLS #MDMC2212762 Report a problem | ||
| 8/5/1997 | Sold | $239,900+20%$91/sqft |
Source: Public Record Report a problem | ||
| 11/2/1993 | Sold | $200,000$76/sqft |
Source: Public Record Report a problem | ||
Public tax history
| Year | Property taxes | Tax assessment |
|---|---|---|
| 2025 | $8,734 +10.5% | $747,700 +8.9% |
| 2024 | $7,906 +3.1% | $686,800 +3.2% |
| 2023 | $7,666 +7.9% | $665,367 +3.3% |
| 2022 | $7,106 +3.5% | $643,933 +3.4% |
| 2021 | $6,863 +6.3% | $622,500 +6.4% |
| 2020 | $6,455 +14.7% | $585,100 +14.7% |
| 2019 | $5,627 -0.2% | $510,300 |
| 2018 | $5,637 +1.2% | $510,300 +4.2% |
| 2017 | $5,569 +13.1% | $489,767 +4.4% |
| 2016 | $4,926 | $469,233 +4.6% |
| 2015 | $4,926 | $448,700 |
| 2014 | $4,926 | $448,700 |
| 2013 | -- | $448,700 -7.1% |
| 2012 | -- | $483,200 |
| 2011 | -- | $483,200 |
| 2010 | -- | $483,200 -9.3% |
| 2009 | -- | $532,870 +12.1% |
| 2008 | -- | $475,192 +13.8% |
| 2007 | -- | $417,516 +16% |
| 2006 | -- | $359,840 +9.7% |
| 2005 | -- | $328,136 +10.7% |
| 2004 | -- | $296,433 +12% |
| 2003 | -- | $264,730 +8.2% |
| 2002 | -- | $244,666 |
| 2001 | -- | $244,666 |
Find assessor info on the county website
Neighborhood: Downtown
Nearby homes
- $819,4003 bd2 ba2.5k sqft10 Springvale Ln, Silver Spring, MD 20910Off Market
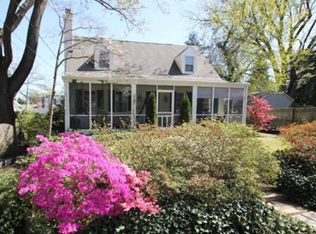
- $888,8004 bd3 ba1.9k sqft8604 Mayfair Pl, Silver Spring, MD 20910Off Market
- $27,867-- bd-- ba-- sqft6 Springvale Ln, Silver Spring, MD 20910Off Market
- $807,2004 bd3 ba1.7k sqft8611 Springvale Rd, Silver Spring, MD 20910Off Market
- $3,600-- bd-- ba-- sqft12 Springvale Ln, Silver Spring, MD 20910Off Market
- $1,060,0004 bd5 ba2.9k sqft613 Pershing Dr, Silver Spring, MD 20910Sold
- $3,033-- bd-- ba-- sqft613 Pershing Dr, Silver spring, MD 20910Off Market
- $787,9003 bd3 ba2.3k sqft615 Pershing Dr, Silver Spring, MD 20910Off Market
Nearby schools
GreatSchools rating
- 9/10Sligo Creek Elementary SchoolGrades: K-5Distance: 0.4 mi
- 6/10Silver Spring International Middle SchoolGrades: 6-8Distance: 0.3 mi
- 5/10Northwood High SchoolGrades: 9-12Distance: 6 mi
Schools provided by the listing agent
- Elementary: Sligo Creek
- Middle: Silver Spring International
- High: Northwood
- District: Montgomery County Public Schools
Source: Bright MLS. This data may not be complete. We recommend contacting the local school district to confirm school assignments for this home.
Get a cash offer in 3 minutes
Find out how much your home could sell for in as little as 3 minutes with a no-obligation cash offer.
Estimated market value
$1,113,900
Get a cash offer in 3 minutes
Find out how much your home could sell for in as little as 3 minutes with a no-obligation cash offer.
Estimated market value
$1,113,900
- Maryland
- Montgomery County
- Silver Spring
- 20910
- Downtown
- 8 Springvale Ln
