Located on a corner lot, the OAKSTONE V H in Natureview community offers a 4BR/2BA, open design. Upgrades added (list attached). Special Features: double vanity, garden tub, separate custom tiled shower, and walk-in closet in master bathroom, walk-in closet in bedroom 3, kitchen island, walk-in pantry, covered porches, undermount sinks, custom kitchen backsplash, cabinet hardware, LED lighting, crown molding, ceiling fans in living room and master bedroom, smart connect WIFI thermostat, framed mirrors in all bathrooms, landscaping, architectural 30-year shingles, flood lights, and more! Energy Efficient Features: water heater, electric kitchen appliance package, vinyl low E windows, and more! Energy Star Partner.
Pending
$391,925
8 Sprout St, Freeport, FL 32439
4beds
1,906sqft
Single Family Residence
Built in 2026
8,712 Square Feet Lot
$-- Zestimate®
$206/sqft
$-- HOA
What's special
- 60 days
- 18
- 0
Zillow last checked:
Listing updated:
Listed by:
Ashlee A Belt 850-693-7537,
DSLD Homes Florida LLC,
Joseph V Andrews 850-499-7139,
DSLD Homes Florida LLC
Source: ECAOR,MLS#: 1007679
Facts & features
Interior
Bedrooms & bathrooms
- Bedrooms: 4
- Bathrooms: 2
- Full bathrooms: 2
Primary bedroom
- Level: First
- Area: 182 Square Feet
- Dimensions: 13 x 14
Bedroom
- Level: First
- Area: 110 Square Feet
- Dimensions: 11 x 10
Bedroom
- Level: First
- Area: 110 Square Feet
- Dimensions: 11 x 10
Bedroom
- Level: First
- Area: 110 Square Feet
- Dimensions: 11 x 10
Primary bathroom
- Level: First
Bathroom
- Level: First
Dining room
- Level: First
- Area: 128 Square Feet
- Dimensions: 8 x 16
Garage
- Level: First
- Area: 361 Square Feet
- Dimensions: 19 x 19
Kitchen
- Level: First
- Area: 252 Square Feet
- Dimensions: 12 x 21
Laundry
- Level: First
Living room
- Level: First
- Area: 256 Square Feet
- Dimensions: 16 x 16
Heating
- Central
Cooling
- Central Air, Ceiling Fan(s)
Appliances
- Included: Dishwasher, Disposal, Microwave, Refrigerator, Electric Water Heater
- Laundry: Washer/Dryer Hookup
Features
- Breakfast Bar, Crown Molding, Kitchen Island, Recessed Lighting, Pantry, Shelving
- Flooring: Tile
- Windows: Double Pane Windows
- Attic: Pull Down Stairs
- Common walls with other units/homes: No Common Walls
Interior area
- Total structure area: 1,906
- Total interior livable area: 1,906 sqft
Property
Parking
- Parking features: Garage Door Opener
- Has attached garage: Yes
Features
- Stories: 1
- Patio & porch: Covered, Porch
- Exterior features: Rain Gutters
Lot
- Size: 8,712 Square Feet
- Dimensions: 21 x 15 x 142 x 96 x 131
- Features: Corner Lot, Curb & Gutter, Level, Sidewalk
Details
- Parcel number: 032S18150200000740
- Zoning description: Resid Single Family
Construction
Type & style
- Home type: SingleFamily
- Architectural style: Traditional
- Property subtype: Single Family Residence
Materials
- Brick, Siding CmntFbrHrdBrd
Condition
- Under Construction
- New construction: No
- Year built: 2026
Utilities & green energy
- Water: Public
Community & HOA
Community
- Features: BBQ Pit/Grill, Community Room, Fitness Center, Game Room, Pavillion/Gazebo, Picnic Area, Playground, Pool, Pickleball
- Security: Smoke Detector(s)
- Subdivision: NATUREVIEW PH II
HOA
- Has HOA: Yes
- Services included: Management
Location
- Region: Freeport
Financial & listing details
- Price per square foot: $206/sqft
- Date on market: 7/15/2026
- Road surface type: Paved
Estimated market value
Not available
Estimated sales range
Not available
Not available
Price history
| Date | Event | Price |
|---|---|---|
| 7/15/2026 | Pending sale | $391,925$206/sqft |
Source:  ECAOR #1007679 Report a problem ECAOR #1007679 Report a problem | ||
Public tax history
Tax history is unavailable.
Monthly payment
Est. payment
Payment breakdown
Explore the cost of this home by adjusting the details. Changes won't be saved.Climate risks
Neighborhood: 32439
Nearby schools
Schools provided by the listing agent
- Elementary: Freeport
- Middle: Freeport
- High: Freeport
Source: ECAOR. This data may not be complete. We recommend contacting the local school district to confirm school assignments for this home.
- $461,50051.78 acres7141 County Highway 3280, Freeport, FL 32439Sold
- $31,850-- bd-- ba-- sqft7141 County Highway 3280, Freeport, FL 32439Off Market
- $31,850-- bd-- ba-- sqft7141 County Highway 3280, Freeport, FL 32439Off Market
- $58,500-- bd-- ba-- sqft7141 County Highway 3280, Freeport, FL 32439Off Market
Similar homes
- from $388,9903 bd2 ba1.9k sqftRousseau III G Plan, Natureview, Freeport, FL 32439New Construction
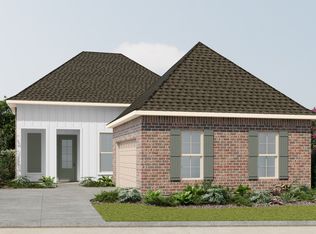 DSLD Homes
 - from $392,9904 bd2 ba2k sqftAubry III H Plan, Natureview, Freeport, FL 32439New Construction
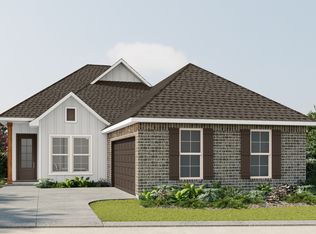 DSLD Homes
 - from $389,9904 bd3 ba1.9k sqftDegas III A Plan, Natureview, Freeport, FL 32439New Construction
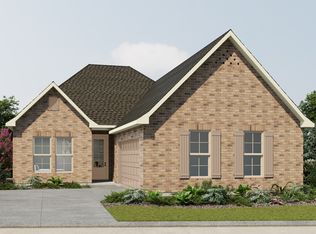 DSLD Homes
 - from $389,9904 bd3 ba1.9k sqftDegas III B Plan, Natureview, Freeport, FL 32439New Construction
 DSLD Homes
 - $409,2913 bd2 ba2k sqft45 Butterfly Bnd, Freeport, FL 32439New Construction
 ECAOR
ECAOR - $402,3633 bd2 ba1.9k sqft25 Butterfly Bnd, Freeport, FL 32439New ConstructionECAOR
- $414,6583 bd2 ba2k sqft222 Splendor Run, Freeport, FL 32439New ConstructionECAOR
- $386,5053 bd2 ba1.8k sqft216 Natureview Way, Freeport, FL 32439New ConstructionECAOR
