Skip main navigation
Under contract
  • $545,000

    8 Spruce Dr, Green Twp., NJ 07821

    3beds
    --sqft
    : 
    $3,605/mo
    Get pre-qualified
    Single Family Residence
    Built in 2015
    0.41 Acres Lot
    $558,500 Zestimate®
    $--/sqft
    $-- HOA

    What's special

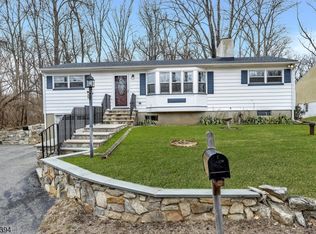
    Welcome Home! Nestled in a serene, private setting set back from a quiet dead-end street, this beautiful, meticulously maintained home is just 10 years old and ready for its next chapter. From the moment you step inside, you'll love the abundant natural light and the seamless flow of the spacious open-concept interior. At the heart of the home, a cozy fireplace anchors the living space, accented by gorgeous hardwood flooring and high-quality Anderson windows throughout. Practicality meets comfort with central air, natural gas heating, and an impressive amount of storage space to keep life organized. Enjoy the ultimate lake-life lifestyle with the option to join the nearby Lake Tranquility community, located just down the street. Evergreen Park is within a 4-minute drive. When it's time to head out, commuting is a breeze you're only 5 minutes from Route 206 and have easy access to Route 80. This home truly has it all!
    31 days
    |
    860
    |
    40
    |

    Likely to sell faster than

    Zillow last checked:

    Listing updated:

    Listed by:

    Laurie Richmond 973-919-3259,

    Weichert Realtors

    Source: GSMLS,MLS#: 4040939MLS Logo

      Facts & features

      Interior

      Bedrooms & bathrooms
      • Bedrooms: 3
      • Bathrooms: 3
      • Full bathrooms: 2
      • 1/2 bathrooms: 1
      Primary bedroom
      • Description: Full Bath, Walk-In Closet
      Bedroom 1
      • Level: Second
      • Area: 288
      • Dimensions: 16 x 18
      Bedroom 2
      • Level: Second
      • Area: 168
      • Dimensions: 12 x 14
      Bedroom 3
      • Level: Second
      • Area: 140
      • Dimensions: 10 x 14
      Primary bathroom
      • Features: Stall Shower And Tub
      Dining room
      • Features: Formal Dining Room
      • Level: First
      • Area: 168
      • Dimensions: 12 x 14
      Family room
      • Level: First
      • Area: 168
      • Dimensions: 12 x 14
      Kitchen
      • Features: Eat-in Kitchen, Pantry, See Remarks, Separate Dining Area
      • Area: 234
      • Dimensions: 13 x 18
      Living room
      • Level: First
      • Area: 208
      • Dimensions: 13 x 16
      Heating
      • 1 Unit, Forced Air, Natural Gas
      Cooling
      • 1 Unit, Central Air
      Appliances
      • Included: Carbon Monoxide Detector, Dishwasher, Dryer, Microwave, Range/Oven-Gas, Refrigerator, Self Cleaning Oven, Washer
      Features
      • Flooring: Carpet, Tile, Wood
      • Basement: None
      • Number of fireplaces: 1
      • Fireplace features: Gas, Living Room

      Property

      Parking
      • Total spaces: 1
      • Parking features: 1 Car Width, 2 Car Width, Asphalt, See Remarks, Attached Garage
      • Attached garage spaces: 1
      Lot
      • Size: 0.41 Acres
      • Dimensions: 120 x 150
      • Features: Cul-De-Sac
      Details
      • Parcel number: 2808000750000000170000
      • Zoning description: Res

      Construction

      Type & style
      • Home type: SingleFamily
      • Architectural style: Colonial
      • Property subtype: Single Family Residence
      Materials
      • Vinyl Siding
      • Foundation: Slab
      • Roof: Asphalt Shingle
      Condition
      • Year built: 2015

      Utilities & green energy

      • Gas: Gas-Natural
      • Sewer: Septic Tank
      • Water: Public, See Remarks
      • Utilities for property: Natural Gas Connected

      Community & HOA

      Community
      • Security: Carbon Monoxide Detector(s), Smoke Detector(s), Carbon Monoxide Detector
      • Subdivision: Lake Tranquillity
      Location
      • Region: Andover

      Financial & listing details

      • Tax assessed value: $503,800
      • Annual tax amount: $10,746
      • Date on market: 7/19/2026
      • Ownership type: Fee Simple

        Estimated market value

        $558,500

        $531,000 - $586,000

        $3,515/mo

        Price history

        DateEventPrice
        7/31/2026Pending sale$545,000
        Source: GSMLS #4040939 Report a problem
        7/19/2026Listed for sale$545,000+59.1%
        Source: GSMLS #4040939 Report a problem
        8/5/2016Sold$342,500+703%
        Source: GSMLS #3248977 Report a problem
        3/20/2013Sold$42,650+150.9%
        Source: Public Record Report a problem
        2/2/2010Sold$17,000
        Source: Public Record Report a problem

        Public tax history

        YearProperty taxesTax assessment
        2025$10,747 -0.2%$472,600 +70.7%
        2024$10,773 +0.7%$276,800
        2023$10,696 +5.1%$276,800
        2022$10,175 +1.3%$276,800
        2021$10,042 +4.7%$276,800
        2020$9,591 -5%$276,800
        2019$10,095 +2%$276,800
        2018$9,893 +31.5%$276,800
        2017$7,521 +986.2%$276,800 +1237.2%
        2016$692 +2.8%$20,700
        2015$674 $20,700
        Find assessor info on the county website

        Monthly payment

        Est. payment

        Payment breakdown

        Explore the cost of this home by adjusting the details. Changes won't be saved.
        All calculations are estimates and provided by Zillow, Inc. for informational purposes only. Actual amounts may vary.
        HOA fees may include property taxes on listings classified as Co-Ops. Contact the listing agent and/or owner for fee details.
        See how much you could borrow to make a competitive offer.

        Climate risks

        Neighborhood: 07821

        Getting around

        9 / 100
        Car-Dependent
        29 / 100
        Somewhat Bikeable

        Nearby schools

        GreatSchools rating

        A local agent can set up tours, give advice and negotiate with sellers.

        A local lender can help you make sure your offer is ready when you are.

        Browse local experts

        Similar homes