Skip main navigation
Off market
  • $788,900

    8 Spruce St APT 41T, New York, NY 10038

    1beds
    1baths
    700sqft
    MultiFamily
    Built in ----
    -- sqft lot
    $788,900 Zestimate®
    $1,127/sqft
    $4,451 Estimated rent

    Home value

    $788,900

    $663,000 - $939,000

    $4,451/mo

    Zestimate® history
    Loading
    Loading...

    Owner options

    List your home for rent

    $4,451/mo

    Rent Zestimate®

    Find your next renter with Zillow Rental Manager. Plus, with online applications, you can quickly screen prospective tenants – for free.

    Learn more

    $4,451/mo

    Rent Zestimate®

    Refinance and save

    $4,784/mo

    Est. payment

    Refinancing to a lower rate could help reduce your monthly payments and save thousands over the life of the loan.

    See today's rates

    $4,784/mo

    Est. payment

    Explore your selling options

    Work with a Zillow partner agent

    Leverage their expertise and Zillow's premium Showcase listings to get your home seen by more buyers.

    Get started

    List with your own agent

    Get your home in front of millions of buyers by listing it on Zillow.

    Learn how to do it

    Sell it yourself

    Take full control of how buyers see your home on Zillow by listing For Sale by Owner (FSBO).

    List your home

    What's special

    Panoramic Views of Manhattan - 41st Floor - Lease Takeover -Furnished/Unfurnished Lease takeover opportunity. Purchased a house so need to break the lease which will terminate on March 15th. Have the option to keep the lease until mid October. Rent is $4650 without furniture and we are happy to leave couch, bed, TV, TV stand, surround speakers, bar stools for a reasonable amount. All furniture except TV is ONLY 1 year old, mostly Crate and Barrel, CB2 and Room and Board. The apartment has both west and north exposure. Unobstructed views of Hudson River, Woolworth buildings, City Hall park, Empire State and Chrysler Buildings. Residential building by one of the most acclaimed architects of our time, Frank Gehry. Throughout the 6th, 7th, and 8th floors, residents have exclusive access to 22,000 square feet of indoor and outdoor health, wellness, social, and entertainment amenity spaces. These amenities, together with an extensive range of concierge and lifestyle services, offer residents an experience found only in world-class hotels and resorts. On the southern side of the 6th floor the first of the building's two terraces is outfitted with grills, cafe seating, and dining cabanas with picnic tables. From this terrace residents will enjoy stunning views of Cass Gilbert's classic Woolworth building. The adjacent game room is furnished with custom designed seating by Gehry. On the 7th floor a 50-foot pool is set within a skylit space surrounded by a series of glass doors that retract fully, creating a seamless integration with the building's wraparound sundeck. Overlooking City Hall Park to the north, a large drawing room with multiple seating areas and a grand piano is located adjacent to a private dining room. Both are available for private events that can be served from a chef's demonstration and catering kitchen. A 3,300 square foot state-of-the-art fitness center with a view of the Brooklyn Bridge and a spa treatment suite are also located on the 7th floor. The 8th floor offers group fitness, Boxing Studio, and private training studios, a Library with a well-curated selection of books and periodicals, a Tween's Den, a Children's Playroom, and a Screening Room with Gehry-designed amphitheatre seating that can be reserved for private events. All residences feature white oak flooring, solar shades that offer privacy while preserving views, stainless steel appliances, and individual washer/dryer units. Building-wide features include water filtration, individually controlled vertical heating and cooling units, and large picture windows throughout to maximize views.

    This property is off market, which means it's not currently listed for sale or rent on Zillow. This may be different from what's available on other websites or public sources.
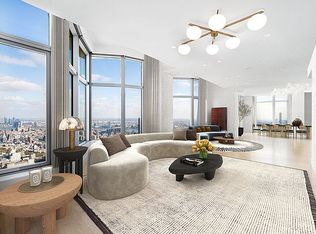
    Facts & features

    Interior

    Bedrooms & bathrooms
    • Bedrooms: 1
    • Bathrooms: 1
    Heating
    • Forced air
    Cooling
    • Other
    Appliances
    • Included: Dishwasher, Dryer, Washer
    • Laundry: In Unit
    Features
    • Furnished: Yes
    Interior area
    • Total interior livable area: 700 sqft

    Property

    Parking
    • Parking features: Garage - Attached

    Construction

    Type & style
    • Home type: MultiFamily

    Community & HOA

    Community
    • Features: Fitness Center, On Site Laundry Available
    Location
    • Region: New York

    Financial & listing details

    • Price per square foot: $1,127/sqft

    Price history

    DateEventPrice
    3/24/2021Listing removed--
    Source: Owner Report a problem
    1/3/2019Listing removed$4,650$7/sqft
    Source: Owner Report a problem
    12/18/2018Listed for rent$4,650+3.3%$7/sqft
    Source: Owner Report a problem
    8/31/2016Listing removed$4,500-4.6%$6/sqft
    Source: Forest City Ratner Companies Report a problem
    4/8/2014Listing removed$4,717$7/sqft
    Source: Douglas Elliman Report a problem
    1/16/2014Listed for rent$4,717-7.1%$7/sqft
    Source: Douglas Elliman Report a problem
    12/15/2013Listing removed$5,080$7/sqft
    Source: Douglas Elliman Report a problem
    11/12/2013Listed for rent$5,080$7/sqft
    Source: Douglas Elliman Report a problem

    Public tax history

    Tax history is unavailable.

    Neighborhood: Financial District

    Nearby schools

    GreatSchools rating