Skip main navigation
Off market
  • $829,600

    8 Squire Way, South Hampton, NH 03827

    4beds
    2,574sqft
    SingleFamily
    Built in 2006
    1.15 Acres Lot
    $829,600 Zestimate®
    $322/sqft
    $4,411 Estimated rent

    Home value

    $829,600

    $788,000 - $879,000

    $4,411/mo

    Zestimate® history
    Loading
    Loading...

    Owner options

    List your home for rent

    $4,411/mo

    Rent Zestimate®

    Find your next renter with Zillow Rental Manager. Plus, with online applications, you can quickly screen prospective tenants – for free.

    Learn more

    $4,411/mo

    Rent Zestimate®

    Refinance and save

    $4,461/mo

    Est. payment

    Refinancing to a lower rate could help reduce your monthly payments and save thousands over the life of the loan.

    See today's rates

    $4,461/mo

    Est. payment

    Explore your selling options

    Work with a Zillow partner agent

    Leverage their expertise and Zillow's premium Showcase listings to get your home seen by more buyers.

    Get started

    List with your own agent

    Get your home in front of millions of buyers by listing it on Zillow.

    Learn how to do it

    Sell it yourself

    Take full control of how buyers see your home on Zillow by listing For Sale by Owner (FSBO).

    List your home

    What's special

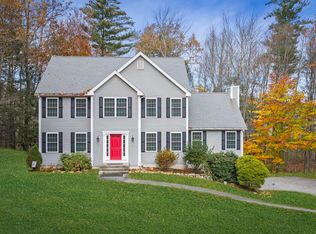
    The quintessential, New England Colonial, situated at the end of a cul-de-sac is here and ready for it's new owners. Set way back on lush green front lawn, this is truly a lovely home, which has been meticulously maintained. You'll enjoy the granite kitchen, expansive opening to the vaulted family room with wood burning fireplace, formal dining room, dedicated office and either formal living room or play room all on the main living level. No more basement for the laundry as it's right off the half bath on the 1st floor. Upstairs you'll find a true master suite with walk-in closet, double vanity master bath and soaking tub. In the hall, there is a generous full bath to serve the other three bedrooms. Each room is light and bright with great closet space. If that isn't enough elbow room, you have the unfinished, walk-out basement with high ceilings, large windows and slider just calling for whatever touches you want to put on the house. Add your grill and you'll be running an entertainer's paradise with huge deck and brand new stone patio. Back up the moving truck, because this 2006 stunner is ready to move right in! Showings Begin 6/16/2018

    This property is off market, which means it's not currently listed for sale or rent on Zillow. This may be different from what's available on other websites or public sources.
    Facts & features

    Interior

    Bedrooms & bathrooms
    • Bedrooms: 4
    • Bathrooms: 3
    • Full bathrooms: 2
    • 1/2 bathrooms: 1
    Heating
    • Forced air, Gas
    Cooling
    • Central
    Appliances
    • Included: Dishwasher, Microwave, Range / Oven, Refrigerator
    Features
    • Flooring: Tile, Hardwood
    • Has fireplace: Yes
    Interior area
    • Total interior livable area: 2,574 sqft

    Property

    Features
    • Exterior features: Vinyl
    Lot
    • Size: 1.15 Acres

    Construction

    Type & style
    • Home type: SingleFamily
    Materials
    • Roof: Asphalt
    Condition
    • Year built: 2006

    Community & HOA

    Location
    • Region: South Hampton

    Financial & listing details

    • Price per square foot: $322/sqft

    Price history

    DateEventPrice
    7/24/2018Listing removed$459,900$179/sqft
    Source: Keller Williams Realty Metropolitan #4699321 Report a problem
    6/11/2018Listed for sale$459,900$179/sqft
    Source: Keller Williams Realty-Metropolitan #4699321 Report a problem
    7/18/2017Listing removed$459,900$179/sqft
    Source: BH&G - The Masiello Group #4631541 Report a problem
    6/9/2017Price change$459,900-2.1%$179/sqft
    Source: Better Homes & Gardens Real Estate/The Masiello Group #4631541 Report a problem
    5/5/2017Listed for sale$469,900+11.9%$183/sqft
    Source: BH&G - The Masiello Group #4631541 Report a problem
    5/20/2015Listing removed$419,900$163/sqft
    Source: RE/MAX Main Street Associates #71822913 Report a problem
    5/5/2015Pending sale$419,900$163/sqft
    Source: RE/MAX Main Street Associates #71822913 Report a problem
    4/23/2015Listed for sale$419,900$163/sqft
    Source: RE/MAX Main St. Associates #71822913 Report a problem

    Public tax history

    Tax history is unavailable.

    Neighborhood: 03827

    Nearby schools

    GreatSchools rating
    Schools provided by the listing agent
    • Elementary: East Kingston Elem
    • Middle: Cooperative Middle School
    • High: Exeter High School
    • District: Exeter School District SAU #16

    Source: The MLS. This data may not be complete. We recommend contacting the local school district to confirm school assignments for this home.

    Get a cash offer in 3 minutes
    Find out how much your home could sell for in as little as 3 minutes with a no-obligation cash offer.
    Estimated market value
    $829,600
    Get a cash offer in 3 minutes
    Find out how much your home could sell for in as little as 3 minutes with a no-obligation cash offer.
    Estimated market value
    $829,600