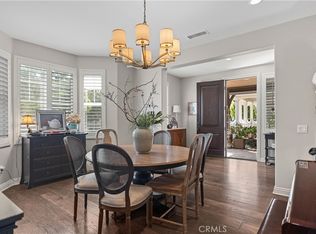
Welcome to 8 Stafford Place, a One of a Kind Masterpiece Being Offered For the First Time by Its Original Owner. Ideally Situated Within the Highly Sought-After Greenwood Community in Tustin Legacy, This Turn-Key Home Sits on one of the Largest Lots in the Community, Featuring Five Bedrooms, Four and a Half Bathrooms, Dual Master Suites (One Located on the Main Floor), Office, and Countless Upgrades. Owner Upgrades Include a Built-In Sound System Throughout, Halo Water Purifier System, and More! The Formal Dining Room Features Wainscoting, Crown Molding, Built-In Speakers, and Sits Adjacent to the Kitchen. The Chef’s Kitchen Features a Large Island with Sink, Counter Seating, Thermador Built-In Fridge, KitchenAid Stainless Steel Appliances, Walk-In Pantry, Dual Ovens, and a Breakfast Nook Overlooking the Backyard. The Family Room Includes a Stunning Coffered Ceiling, Built-In Entertainment Center, Accordion Door to the California Room, Offering the Best of Indoor/Outdoor Living. The Main Floor Master Suite Provides a Sitting Area, Wet Bar with Mini Fridge, Walk-In Closet, and En-Suite Bath with Walk-In Shower, Perfect for Multi-Generational Living. The Upstairs Master Suite Includes Wainscoting, a Private Balcony Overlooking the Backyard, Custom Walk-In Closet, and En-Suite Bath with Dual Vanities, Oversized Walk-In Shower, and Soaking Tub. Direct Access Two Car Garage with Epoxy Floors and Built-In Cabinets. The Resort-Style Backyard Boasts a Pool with Baja Shelf and Water Feature, Spa, California Room with Fireplace, Turf, Pomegranate Trees, Elevated Seating Area, Landscape Lighting, and Outdoor Kitchen with BBQ/Bar Seating. Community Amenities Include: Private Resort-Style Recreation at the Legacy Club, BBQs, Splash Park, Clubhouse, Pool, Spa, Basketball/Bocce Ball Courts, Pickleball, Grass Area, and Multiple Kid Playgrounds. Steps Away from Shopping, Entertainment, and Restaurants at The District. Easy Access to the 5/55/405 Freeways and 261/241/133 Toll Roads. 8 Stafford Place is a Must See!
For sale
Listed by: Katnik Brothers R.E. Services • John Katnik • Contact: offer@kbre.com
$3,299,000
8 Stafford Pl, Tustin, CA 92782
5beds
3,922sqft
Single Family Residence
Built in 2016
8,051 Square Feet Lot
$3,203,200 Zestimate®
$841/sqft
$279/mo HOA
What's special
- 4 days
- 714
- 56
Zillow last checked:
Listing updated:
Listed by:
John Katnik DRE #01881694 offer@kbre.com,
Katnik Brothers R.E. Services
Source: CRMLS,MLS#: PW26185575 Originating MLS: California Regional MLS
Originating MLS: California Regional MLSFacts & features
Interior
Bedrooms & bathrooms
- Bedrooms: 5
- Bathrooms: 5
- Full bathrooms: 4
- 1/2 bathrooms: 1
- Main level bathrooms: 2
- Main level bedrooms: 1
Rooms
- Room types: Bathroom, Bedroom, Entry/Foyer, Family Room, Guest Quarters, Kitchen, Laundry, Primary Bathroom, Primary Bedroom, Office, Other, Pantry, Dining Room
Primary bedroom
- Features: Primary Suite
Primary bedroom
- Features: Main Level Primary
Primary bedroom
- Features: Multiple Primary Suites
Bedroom
- Features: Bedroom on Main Level
Bathroom
- Features: Bathtub, Closet, Dual Sinks, Enclosed Toilet, Full Bath on Main Level, Hollywood Bath, Multiple Shower Heads, Soaking Tub, Separate Shower, Tub Shower
Kitchen
- Features: Built-in Trash/Recycling, Kitchen Island, Kitchen/Family Room Combo, Pots & Pan Drawers, Remodeled, Self-closing Cabinet Doors, Self-closing Drawers, Updated Kitchen, Walk-In Pantry
Pantry
- Features: Walk-In Pantry
Heating
- Central
Cooling
- Central Air
Appliances
- Included: Double Oven, Dishwasher, Gas Cooktop, Microwave, Refrigerator, Range Hood, Water Softener, Warming Drawer
- Laundry: Inside, Laundry Room, Upper Level
Features
- Wet Bar, Breakfast Bar, Built-in Features, Balcony, Breakfast Area, Crown Molding, Coffered Ceiling(s), Separate/Formal Dining Room, Pantry, Paneling/Wainscoting, Recessed Lighting, Bedroom on Main Level, Jack and Jill Bath, Main Level Primary, Multiple Primary Suites, Primary Suite, Walk-In Pantry, Walk-In Closet(s)
- Flooring: Tile, Wood
- Doors: Sliding Doors
- Windows: Custom Covering(s)
- Has fireplace: Yes
- Fireplace features: Outside
- Common walls with other units/homes: No Common Walls
Interior area
- Total interior livable area: 3,922 sqft
Video & virtual tour
Property
Parking
- Total spaces: 4
- Parking features: Direct Access, Door-Single, Driveway, Garage Faces Front, Garage
- Attached garage spaces: 2
- Uncovered spaces: 2
Features
- Levels: Two
- Stories: 2
- Entry location: 1
- Patio & porch: Covered, Patio
- Exterior features: Barbecue
- Has private pool: Yes
- Pool features: Community, In Ground, Private, Association
- Has spa: Yes
- Spa features: Association, Community, In Ground, Private
- Has view: Yes
- View description: Park/Greenbelt
Lot
- Size: 8,051 Square Feet
- Features: Back Yard, Front Yard, Lawn, Landscaped, Yard
Details
- Parcel number: 43043130
- Special conditions: Standard
Construction
Type & style
- Home type: SingleFamily
- Property subtype: Single Family Residence
Materials
- Roof: Tile
Condition
- New construction: No
- Year built: 2016
Details
- Builder name: CAL Atlantic
Utilities & green energy
- Sewer: Public Sewer
- Water: Public
Community & HOA
Community
- Features: Curbs, Sidewalks, Pool
- Subdivision: Greenwood At Tustin Legacy
HOA
- Has HOA: Yes
- Amenities included: Bocce Court, Fire Pit, Other Courts, Barbecue, Playground, Pickleball, Pool, Spa/Hot Tub
- HOA fee: $279 monthly
- HOA name: Greenwood at Tustin Legacy
- HOA phone: 949-218-9970
Location
- Region: Tustin
Financial & listing details
- Price per square foot: $841/sqft
- Tax assessed value: $1,744,568
- Date on market: 8/31/2026
- Cumulative days on market: 4 days
- Listing terms: Cash,Cash to New Loan
- Exclusions: Exclusions on file.
Estimated market value
$3,203,200
$3.04M - $3.36M
$6,627/mo
Price history
| Date | Event | Price |
|---|---|---|
| 8/31/2026 | Listed for sale | $3,299,000+130.1%$841/sqft |
Source:  CRMLS #PW26185575 Report a problem CRMLS #PW26185575 Report a problem | ||
| 12/22/2016 | Sold | $1,433,500$366/sqft |
Source: Public Record Report a problem | ||
Public tax history
| Year | Property taxes | Tax assessment |
|---|---|---|
| 2026 | -- | $1,744,568 +2% |
| 2025 | $26,358 +2.3% | $1,710,361 +2% |
| 2024 | $25,764 +2% | $1,676,825 +2% |
| 2023 | $25,267 -0.1% | $1,643,947 +2% |
| 2022 | $25,299 +1.9% | $1,611,713 +2% |
| 2021 | $24,827 +0.7% | $1,580,111 +1% |
| 2020 | $24,650 | $1,563,909 +2% |
| 2019 | $24,650 +2.9% | $1,533,245 +4.9% |
| 2018 | $23,956 +3.9% | $1,461,731 +2% |
| 2017 | $23,058 | $1,433,070 +826.7% |
| 2016 | $23,058 +236.7% | $154,638 +1.5% |
| 2015 | $6,849 | $152,316 |
Find assessor info on the county website
Monthly payment
Est. payment
Payment breakdown
Explore the cost of this home by adjusting the details. Changes won't be saved.Climate risks
Neighborhood: 92782
Similar homes
- $2,595,0004 bd3 ba3.4k sqft2162 Sonbria, Tustin, CA 92782For Sale
 MLS ID #OC26191612, Richard Bustamante, Real Broker. CRMLS
 - $2,150,0005 bd4 ba3.3k sqft15240 Severyns Rd, Tustin, CA 92782For Sale
 MLS ID #PW26189895, Branden Chhuor, Compass. CRMLS
 - $3,290,0004 bd4 ba3.9k sqft2150 Chandler Dr, Tustin, CA 92782For Sale
 MLS ID #OC26155032, Shala Tavakoli, Berkshire Hathaway HomeService. CRMLS
 - $2,480,0005 bd5 ba4.2k sqft220 Barnes Rd, Tustin, CA 92782For Sale
 MLS ID #OC26186788, Qian Meng, JC Pacific Corp. CRMLS
Local buyer's agents are ready to help
