
Set just outside the town limits of Amherst-across the county line where property taxes are lower, this charming two-bedroom bungalow offers the perfect blend of country living and everyday convenience! Sitting on just under half of an acre, the property provides a peaceful setting while being only minutes from all the amenities of Amherst, with easy access to the Trans-Canada Highway and a quick commute to the Amherst industrial park.The exterior features a large paved driveway, a detached two-car lofted garage, and a bonus baby barn-ideal for additional storage, hobbies, or workspace! Inside, the home welcomes you with a practical mudroom, complete with basement access, leading into a spacious kitchen with nice storage that flows seamlessly into the dining area-perfect for everyday living and gatherings. The main level also offers a bright, generously sized living room, a comfortable guest bedroom, and a well-appointed three-piece bathroom with convenient main floor laundry. The spacious primary bedroom includes a walk-in closet, providing both comfort and functionality! The basement offers additional storage and a great space for tinkering or workshop use. The home is serviced by municipal sewer and a drilled well, with access to municipal water available if desired. Freshly painted throughout and thoughtfully laid out for easy single-level living, this property is an excellent opportunity for those seeking comfort, space, and value in a quiet rural setting. Be sure to check out the multimedia link for the 3D tour and book your showing today!
For sale
C$229,900
8 Standish St, Cumberland, NS B4H 3Y4
2beds
1,092sqft
Single Family Residence
Built in 1942
0.48 Acres Lot
$-- Zestimate®
C$211/sqft
C$-- HOA
What's special
- 110 days |
- 64 |
- 1 |
Zillow last checked:
Listing updated:
Listed by:
Tony Mitchell,
Royal LePage Cumberland Realty Ltd. Brokerage
Source: NSAR,MLS®#: 202606204 Originating MLS®#: Nova Scotia Association of REALTORS®
Originating MLS®#: Nova Scotia Association of REALTORS®Facts & features
Interior
Bedrooms & bathrooms
- Bedrooms: 2
- Bathrooms: 1
- Full bathrooms: 1
- Main level bedrooms: 2
Bedroom
- Level: Main
- Area: 129.36
- Dimensions: 9.8 x 13.2
Dining room
- Level: Main
- Area: 70.07
- Dimensions: 7.7 x 9.1
Kitchen
- Level: Main
- Area: 174.8
- Dimensions: 9.2 x 19
Living room
- Level: Main
- Area: 232.1
- Dimensions: 11 x 21.1
Heating
- Forced Air, Furnace, Heat Pump -Ductless
Cooling
- Ductless
Appliances
- Included: Stove, Dishwasher, Dryer, Washer, Refrigerator
- Laundry: Laundry Room
Features
- High Speed Internet, Master Downstairs
- Flooring: Vinyl
- Basement: Full
Interior area
- Total structure area: 1,092
- Total interior livable area: 1,092 sqft
- Finished area above ground: 1,092
Video & virtual tour
Property
Parking
- Total spaces: 4
- Parking features: Detached, Double, Wired, Paved
- Garage spaces: 2
- Has uncovered spaces: Yes
- Details: Parking Details(Large Paved Driveway), Garage Details(20x24 Lofted/12x22 Baby Barn)
Accessibility
- Accessibility features: Wheelchair Access
Features
- Patio & porch: Deck
Lot
- Size: 0.48 Acres
- Features: Landscaped, Level, 0.5 to 0.99 Acres
Details
- Additional structures: Barn(s)
- Parcel number: 25523093
- Zoning: CM
- Other equipment: Air Exchanger, No Rental Equipment
Construction
Type & style
- Home type: SingleFamily
- Architectural style: Bungalow
- Property subtype: Single Family Residence
Materials
- Vinyl Siding
- Roof: Asphalt
Condition
- New construction: No
- Year built: 1942
Utilities & green energy
- Gas: Oil
- Sewer: Municipal
- Water: Well
- Utilities for property: Cable Connected, Electricity Connected, Phone Connected, Electric
Community & HOA
Community
- Features: Golf, Park, Playground, Recreation Center, School Bus Service
Location
- Region: Cumberland
Financial & listing details
- Price per square foot: C$211/sqft
- Price range: C$229.9K - C$229.9K
- Date on market: 4/2/2026
- Ownership: Freehold
- Electric utility on property: Yes
Tony Mitchell
Tony Mitchell
(902) 664-1372
By pressing Contact Agent, you agree that the real estate professional identified above may call/text you about your search, which may involve use of automated means and pre-recorded/artificial voices. You don't need to consent as a condition of buying any property, goods, or services. Message/data rates may apply. You also agree to our Terms of Use. Zillow does not endorse any real estate professionals. We may share information about your recent and future site activity with your agent to help them understand what you're looking for in a home.
Price history
| Date | Event | Price |
|---|---|---|
| 6/25/2026 | Price change | C$229,900-4.2%C$211/sqft |
Source:  NSAR #202606204 Report a problem NSAR #202606204 Report a problem | ||
| 4/30/2026 | Price change | C$239,900-9.4%C$220/sqft |
Source: NSAR #202606204 Report a problem | ||
| 4/2/2026 | Listed for sale | C$264,900C$243/sqft |
Source: NSAR #202606204 Report a problem | ||
Public tax history
Tax history is unavailable.
Climate risks
Neighborhood: B4H
Nearby schools
GreatSchools rating
No schools nearby
We couldn't find any schools near this home.
Schools provided by the listing agent
- Elementary: Cumberland North Academy
- Middle: E. B. Chandler Junior High School
- High: Springhill Junior-Senior High School
Source: NSAR. This data may not be complete. We recommend contacting the local school district to confirm school assignments for this home.
- C$122,3004 bd1 ba1.6k sqft29 Standish St, Amherst, NS B4H3Y4Off Market
- C$129,2004 bd1 ba1.2k sqft83 Standish St, Amherst, NS B4H3Y4Off Market
- C$105,4003 bd1 ba1.2k sqft59 Standish St, Amherst, NS B4H3Y4Off Market
- C$116,9003 bd1 ba1.1k sqft8 Standish St, Amherst, NS B4H3Y4Off Market
- C$75,3002 bd1 ba1k sqft71 Standish St, Amherst, NS B4H3Y4Off Market
- C$64,9002 bd1 ba952 sqft35 Standish St, Amherst, NS B4H3Y4Off Market
- C$35,700-- bd1 ba583 sqft16 Standish St, Amherst, NS B4H3Y4Off Market
- C$84,7002 bd1 ba780 sqft78 Standish St, Amherst, NS B4H3Y4Off Market
Similar homes
- C$249,0003 bd2 ba1.3k sqft24 S Albion St, Amherst, NS B4H 2V5For Sale
 MLS ID #202612382, Melanie Lowe, Keller Williams Select Realty (Truro) Brokerage. NSAR
 - C$234,9003 bd1 ba801 sqft4875 Highway 242, Maccan, NS B0L 1B0For Sale
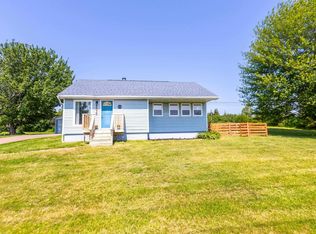 MLS ID #202616936, Hunter Butts, Coldwell Banker Performance Realty Brokerage. NSAR
 - C$290,0002 bd1 ba1.2k sqft897 Highway 6, East Amherst, NS B4H 3Y2For Sale
 MLS ID #202612561, Tony Mitchell, Royal LePage Cumberland Realty Ltd. Brokerage. NSAR
 - C$269,9003 bd1 ba1.4k sqft988 Highway 204, Brookdale, NS B4H 3Y1For Sale
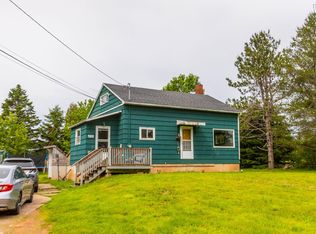 MLS ID #202615937, Corrine Spicer, Coldwell Banker Performance Realty Brokerage. NSAR
 - C$219,9003 bd1 ba1.2k sqft8 Robie St, Amherst, NS B4H 2C6For SaleMLS ID #202608460, Lacey Fisher, RE/MAX County Line Realty Ltd. Brokerage. NSAR
- C$229,9002 bd1 ba600 sqft208 Jackson Point Rd, Cumberland, NS B4H 3X9For SaleMLS ID #202618042, Celeste LeBlanc, Coldwell Banker Performance Realty Brokerage. NSAR
- C$249,9004 bd2 ba1.3k sqft20 Dickey St, Amherst, NS B4H 2H9For SaleMLS ID #202603753, Tony Mitchell, Royal LePage Cumberland Realty Ltd. Brokerage. NSAR
- C$289,9003 bd2 ba1.2k sqft21 Snowden Ave, Amherst, NS B4H 2N1For SaleMLS ID #202616600, Andrew Gilroy, Royal LePage Cumberland Realty Ltd. Brokerage. NSAR
- C$274,9004 bd-- ba1k sqft21453 Highway 2, Fort Lawrence, NS B4H 3Y5For SaleMLS ID #202604549, Tony Mitchell, Royal LePage Cumberland Realty Ltd. Brokerage. NSAR
- C$149,9003 bd2 ba1.4k sqft9 Dundonald St, Amherst, NS B4H 1G8For SaleMLS ID #202616413, Andrew Gilroy, Royal LePage Cumberland Realty Ltd. Brokerage. NSAR
- C$214,9002 bd2 ba1.5k sqft41 Highway 242, Joggins, NS B0L 1A0For SaleMLS ID #202610946, Crystol Theriault, Royal LePage Cumberland Realty Ltd. Brokerage. NSAR
- C$229,9003 bd2 ba912 sqft4 Victoria St, Springhill, NS B0M 1X0For SaleMLS ID #202617040, Peter Swan, Royal LePage Cumberland Realty Ltd. Brokerage. NSAR
- C$224,9003 bd1 ba1.3k sqft516 Lower Cove Rd, Cumberland, NS B0L 1A0For SaleMLS ID #202602403, Celeste LeBlanc, Coldwell Banker Performance Realty Brokerage. NSAR
- C$239,9002 bd2 ba1.4k sqft2816 Barronsfield Rd, River Hebert, NS B0L 1G0For SaleMLS ID #202602954, Pamela Gould, Coldwell Banker Performance Realty Brokerage. NSAR
- C$279,9003 bd2 ba1.4k sqft14 Allison Ave, Amherst, NS B4H 3V4For SaleMLS ID #202607438, Hunter Butts, Coldwell Banker Performance Realty Brokerage. NSAR
- C$269,9003 bd1 ba1k sqft43 Seagull Ln, Cumberland, NS B4H 3X9For SaleMLS ID #202616176, Tony Mitchell, Royal LePage Cumberland Realty Ltd. Brokerage. NSAR
- C$204,9003 bd2 ba1.1k sqft51 Pinehurst St, Amherst, NS B4H 4X5For SaleMLS ID #202617662, Tony Mitchell, Royal LePage Cumberland Realty Ltd. Brokerage. NSAR
- C$210,0002 bd1 ba1.5k sqft40 Jackson Point Rd, Cumberland, NS B4H 3X9For SaleMLS ID #202602617, Darlene Bowie, RE/MAX County Line Realty Ltd. Brokerage. NSAR
- C$307,5003 bd2 ba1.4k sqft56 Regent St, Amherst, NS B4H 3T1For SaleMLS ID #202607203, Cindy Lewis, Keller Williams Select Realty (Truro) Brokerage. NSAR
- C$159,9002 bd2 ba1.1k sqft173 Boston Rd, Cumberland, NS B0L 1H0For SaleMLS ID #202615991, Pamela Gould, Coldwell Banker Performance Realty Brokerage. NSAR
