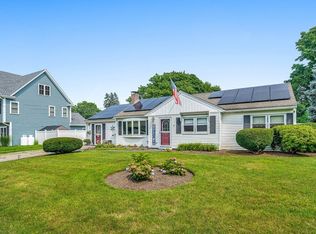
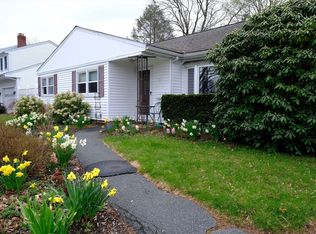
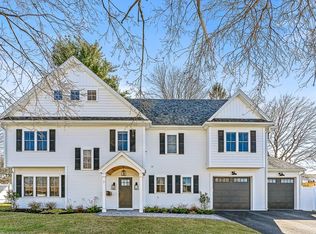
Location, location, location! Welcome to 8 Stanley St., located in the extremely sought-after Wethersfield Neighborhoodwith close proximity to Ben Hem Elementary, Wilson Middle schools, and routes convenient for commuting. This spaciousranch is situated on a large fenced in lot w/storage shed and patio. Enter through the front door where you are greetedwith a large living room, wood burning fireplace adjacent to the formal dining room. A large family room with directaccess your private backyard. In the center of the home and adjacent to the dining room, you will find a full kitchenw/custom cabinetry. 1 full bathroom, 3 well-appointed bedrooms, plus a 1 car garage with plentiful storage space, makethis home an opportunity you don't want to miss! Move in ready condition. Act quickly!
Sold for $730,000
$730,000
8 Stanley St, Natick, MA 01760
3beds
1,300sqft
Single Family Residence
Built in 1953
0.3 Acres Lot
$730,200 Zestimate®
$562/sqft
$3,611 Estimated rent
Home value
$730,200
$679,000 - $789,000
$3,611/mo
Zestimate® history
Owner options
List your home for rent
$3,611/mo
Rent Zestimate®
Find your next renter with Zillow Rental Manager. Plus, with online applications, you can quickly screen prospective tenants – for free.
$3,611/mo
Rent Zestimate®
Refinance and save
$4,462/mo
Est. payment
Refinancing to a lower rate could help reduce your monthly payments and save thousands over the life of the loan.
$4,462/mo
Est. payment
Explore your selling options
Work with a Zillow partner agent
Leverage their expertise and Zillow's premium Showcase listings to get your home seen by more buyers.
Get startedList with your own agent
Get your home in front of millions of buyers by listing it on Zillow.
Learn how to do itSell it yourself
Take full control of how buyers see your home on Zillow by listing For Sale by Owner (FSBO).
List your homeWhat's special
Zillow last checked:
Listing updated:
Listed by:
Walsh Fine Homes Team 978-618-8363,
eXp Realty 888-854-7493
Bought with:
Jessica & Sam Group
JW Real Estate Services, LLC
Source: MLS PIN,MLS#: 73453143
Facts & features
Interior
Bedrooms & bathrooms
- Bedrooms: 3
- Bathrooms: 1
- Full bathrooms: 1
- Main level bedrooms: 3
Primary bedroom
- Features: Closet, Flooring - Wall to Wall Carpet
- Level: Main,First
- Area: 154
- Dimensions: 14 x 11
Bedroom 2
- Features: Closet, Flooring - Wall to Wall Carpet
- Level: Main,First
- Area: 110
- Dimensions: 10 x 11
Bedroom 3
- Features: Closet, Flooring - Wall to Wall Carpet
- Level: Main,First
- Area: 100
- Dimensions: 10 x 10
Primary bathroom
- Features: No
Bathroom 1
- Features: Bathroom - Full
- Level: First
Dining room
- Features: Flooring - Wall to Wall Carpet
- Level: Main,First
- Area: 99
- Dimensions: 11 x 9
Family room
- Features: Closet/Cabinets - Custom Built, Flooring - Wall to Wall Carpet, Exterior Access
- Level: Main,First
- Area: 234
- Dimensions: 13 x 18
Kitchen
- Features: Flooring - Stone/Ceramic Tile, Stainless Steel Appliances
- Level: Main,First
- Area: 90
- Dimensions: 10 x 9
Living room
- Features: Closet, Flooring - Wall to Wall Carpet, Window(s) - Picture, Exterior Access
- Level: Main,First
- Area: 252
- Dimensions: 18 x 14
Heating
- Central, Baseboard, Oil
Cooling
- Wall Unit(s)
Appliances
- Included: Water Heater, Range, Dishwasher, Refrigerator, Washer, Dryer, Range Hood
- Laundry: First Floor, Electric Dryer Hookup, Washer Hookup
Features
- Internet Available - Unknown
- Flooring: Tile, Carpet
- Has basement: No
- Number of fireplaces: 1
Interior area
- Total structure area: 1,300
- Total interior livable area: 1,300 sqft
- Finished area above ground: 1,300
Property
Parking
- Total spaces: 4
- Parking features: Attached, Off Street
- Attached garage spaces: 1
- Uncovered spaces: 3
Features
- Patio & porch: Patio
- Exterior features: Patio, Rain Gutters, Storage, Fenced Yard
- Fencing: Fenced
- Frontage length: 90.00
Lot
- Size: 0.30 Acres
- Features: Level
Details
- Parcel number: 665740
- Zoning: RSA
Construction
Type & style
- Home type: SingleFamily
- Architectural style: Ranch
- Property subtype: Single Family Residence
Materials
- Frame
- Foundation: Slab
- Roof: Shingle
Condition
- Year built: 1953
Utilities & green energy
- Electric: Circuit Breakers, 100 Amp Service
- Sewer: Public Sewer
- Water: Public
- Utilities for property: for Electric Range, for Electric Oven, for Electric Dryer, Washer Hookup
Community & neighborhood
Community
- Community features: Public Transportation, Shopping, Medical Facility, Laundromat, Highway Access, House of Worship, Private School, Public School
Location
- Region: Natick
- Subdivision: Wethersfield
Price history
| Date | Event | Price |
|---|---|---|
| 3/11/2026 | Listing removed | $3,250$3/sqft |
Source: Zillow Rentals Report a problem | ||
| 2/23/2026 | Listed for rent | $3,250$3/sqft |
Source: Zillow Rentals Report a problem | ||
| 1/5/2026 | Sold | $730,000+0%$562/sqft |
Source: MLS PIN #73453143 Report a problem | ||
| 12/16/2025 | Pending sale | $729,900$561/sqft |
Source: eXp Realty #73453143 Report a problem | ||
| 11/10/2025 | Listed for sale | $729,900+245.9%$561/sqft |
Source: MLS PIN #73453143 Report a problem | ||
| 5/21/1999 | Sold | $211,000$162/sqft |
Source: Public Record Report a problem | ||
Public tax history
| Year | Property taxes | Tax assessment |
|---|---|---|
| 2025 | $7,445 +2.8% | $622,500 +5.3% |
| 2024 | $7,244 +2.8% | $590,900 +6% |
| 2023 | $7,044 +2.9% | $557,300 +8.6% |
| 2022 | $6,847 +3.9% | $513,300 +6.1% |
| 2021 | $6,587 +3.2% | $484,000 +3.2% |
| 2020 | $6,382 +7.1% | $468,900 |
| 2019 | $5,960 +14% | $468,900 +17.1% |
| 2018 | $5,227 +6.3% | $400,500 +9.8% |
| 2017 | $4,918 +3.9% | $364,600 +4.6% |
| 2016 | $4,732 +0.7% | $348,700 +2.6% |
| 2015 | $4,699 +0.8% | $340,000 +3.4% |
| 2014 | $4,662 -0.1% | $328,800 +1% |
| 2013 | $4,669 +1.8% | $325,600 -1.3% |
| 2012 | $4,588 +6.1% | $329,800 -3.9% |
| 2011 | $4,326 +5.2% | $343,300 -2.6% |
| 2010 | $4,111 +8.3% | $352,300 +2.9% |
| 2009 | $3,796 +4.6% | $342,300 -5.6% |
| 2008 | $3,630 +0.2% | $362,600 -4.1% |
| 2007 | $3,621 +11.7% | $378,000 +16.8% |
| 2006 | $3,243 +1.8% | $323,700 +7.6% |
| 2005 | $3,187 +4.2% | $300,700 |
| 2004 | $3,058 +8.5% | $300,700 +31.4% |
| 2003 | $2,819 +10.7% | $228,800 +13.4% |
| 2002 | $2,547 +5.8% | $201,800 +26.8% |
| 2000 | $2,407 +3.3% | $159,180 +3.2% |
| 1999 | $2,331 | $154,300 |
Find assessor info on the county website
Neighborhood: 01760
Nearby schools
GreatSchools rating
- 9/10Bennett-Hemenway Elementary SchoolGrades: K-4Distance: 0.2 mi
- 8/10Wilson Middle SchoolGrades: 5-8Distance: 0.3 mi
- 9/10Natick High SchoolGrades: PK,9-12Distance: 2.1 mi
Schools provided by the listing agent
- Elementary: Ben-Hem
- Middle: Wilson
- High: Nhs
Source: MLS PIN. This data may not be complete. We recommend contacting the local school district to confirm school assignments for this home.
Get a cash offer in 3 minutes
Find out how much your home could sell for in as little as 3 minutes with a no-obligation cash offer.
Estimated market value
$730,200
Get a cash offer in 3 minutes
Find out how much your home could sell for in as little as 3 minutes with a no-obligation cash offer.
Estimated market value
$730,200
- Massachusetts
- Middlesex County
- Natick
- 01760
- 8 Stanley St
Nearby cities
Nearby zip codes
Other Natick Topics
