Imagine waking up in the RESERVE AT RIVERWINDS’ most coveted location, surrounded by the tranquility of nature. This exceptional residence offers a luxurious modern lifestyle, blending elegance, comfort and sophistication. Nestled in a quiet cul-de-sac, set back generously from the street, this stunning home boasts a striking stone-accented exterior, modern interior finishes, and professionally landscaped grounds that blend seamlessly with nature. Every detail exudes refinement, from the welcoming tile foyer to the gourmet eat-in kitchen. Here, upscale finishes abound, including 42" maple cabinetry, custom tile backsplashes, stainless steel appliances, and oversized windows. The stylish, formal dining area flows effortlessly into the gracious living room, ideal for entertaining. A custom floor-to-ceiling bookcase adds beauty and storage; high ceilings and ample windows allow sunlight from dawn through afternoon. A contemporary 3-sided gas fireplace anchors both living and family rooms, exuding warmth throughout the 1st floor. Unwind in the serene sunroom, wrapped in windows and bathed in natural light. It opens onto a beautifully hardscaped patio – the perfect private oasis for savoring morning coffee or enjoying evening cocktails. The spacious primary suite features an oversized walk-in closet and en suite bath with a glass-enclosed, walk-in shower, extended vanity and generous linen closet. A large, 2nd front bedroom with a double closet and full bath, as well as a laundry room with ample shelving and new appliances, complete the main level. Upstairs, a private guest suite/flex space awaits, featuring a 3rd bedroom with double closet and full bath (perfect for visiting family) and a bright, loft-style living space—ideal for an office, a home gym or movie night. This distinguished home offers wide-angle views of nature from the main living areas, sunroom and loft. Just moments from the Riverwinds Community Center (gym & aquatic center), the Delaware riverfront Riverwinds Restaurant, and the popular 1-mile Riverwinds Nature Trail loop, this home effortlessly blends convenience with natural beauty. Experience the ultimate in luxury and sophistication in one of South Jersey's premier 55+ communities, where style and refinement meet.
Sold for $525,000
$525,000
8 Starling Ct, Thorofare, NJ 08086
3beds
2,399sqft
Single Family Residence
Built in 2003
8,102 Square Feet Lot
$550,600 Zestimate®
$219/sqft
$3,154 Estimated rent
Home value
$550,600
$501,000 - $606,000
$3,154/mo
Zestimate® history
Owner options
List your home for rent
$3,154/mo
Rent Zestimate®
Find your next renter with Zillow Rental Manager. Plus, with online applications, you can quickly screen prospective tenants – for free.
$3,154/mo
Rent Zestimate®
Refinance and save
$4,061/mo
Est. payment
Refinancing to a lower rate could help reduce your monthly payments and save thousands over the life of the loan.
$4,061/mo
Est. payment
Explore your selling options
Work with a Zillow partner agent
Leverage their expertise and Zillow's premium Showcase listings to get your home seen by more buyers.
Get startedList with your own agent
Get your home in front of millions of buyers by listing it on Zillow.
Learn how to do itSell it yourself
Take full control of how buyers see your home on Zillow by listing For Sale by Owner (FSBO).
List your homeWhat's special
High ceilingsSerene sunroomProfessionally landscaped groundsOversized walk-in closetGenerous linen closetEn suite bathCustom floor-to-ceiling bookcase
Zillow last checked:
Listing updated:
Listed by:
Hollie Dodge 856-371-2836,
RE/MAX Preferred - Mullica Hill
Bought with:
Greg Girone, 1859736
Real Broker, LLC
Source: Bright MLS,MLS#: NJGL2064566
Facts & features
Interior
Bedrooms & bathrooms
- Bedrooms: 3
- Bathrooms: 3
- Full bathrooms: 3
- Main level bathrooms: 2
- Main level bedrooms: 2
Rooms
- Room types: Living Room, Dining Room, Primary Bedroom, Bedroom 2, Bedroom 3, Kitchen, Family Room, Foyer, 2nd Stry Fam Rm, Sun/Florida Room, Laundry, Utility Room, Bathroom 2, Bathroom 3, Primary Bathroom
Primary bedroom
- Level: Main
Bedroom 2
- Level: Main
Bedroom 3
- Level: Upper
Primary bathroom
- Level: Main
Bathroom 2
- Level: Main
Bathroom 3
- Level: Upper
Other
- Level: Upper
Dining room
- Level: Main
Family room
- Level: Main
Foyer
- Level: Main
Kitchen
- Level: Main
Laundry
- Level: Main
Living room
- Level: Main
Other
- Level: Main
Utility room
- Level: Upper
Heating
- Forced Air, Natural Gas Available
Cooling
- Central Air, Electric
Appliances
- Included: Gas Water Heater
- Laundry: Main Level, Laundry Room
Features
- Bathroom - Stall Shower, Bathroom - Tub Shower, Breakfast Area, Combination Dining/Living, Dining Area, Entry Level Bedroom, Open Floorplan, Formal/Separate Dining Room, Eat-in Kitchen, Kitchen - Table Space, Pantry, Primary Bath(s), Upgraded Countertops, Walk-In Closet(s), 9'+ Ceilings
- Flooring: Carpet, Ceramic Tile
- Doors: Sliding Glass
- Windows: Sliding, Stain/Lead Glass, Window Treatments
- Has basement: No
- Number of fireplaces: 1
- Fireplace features: Double Sided, Gas/Propane, Metal
Interior area
- Total structure area: 2,399
- Total interior livable area: 2,399 sqft
- Finished area above ground: 2,399
- Finished area below ground: 0
Property
Parking
- Total spaces: 7
- Parking features: Garage Faces Front, Garage Door Opener, Inside Entrance, Concrete, Attached, Driveway
- Attached garage spaces: 2
- Uncovered spaces: 5
Accessibility
- Accessibility features: None
Features
- Levels: Two
- Stories: 2
- Patio & porch: Brick, Patio
- Exterior features: Lighting, Lawn Sprinkler, Sidewalks, Street Lights, Underground Lawn Sprinkler
- Pool features: None
- Has view: Yes
- View description: Trees/Woods
Lot
- Size: 8,102 Square Feet
- Features: Cul-De-Sac, Backs to Trees, Backs - Open Common Area, Front Yard, Landscaped, Wooded, Private, Rear Yard
Details
- Additional structures: Above Grade, Below Grade
- Parcel number: 2000328 0700046
- Zoning: RES
- Special conditions: Standard
Construction
Type & style
- Home type: SingleFamily
- Architectural style: Colonial
- Property subtype: Single Family Residence
Materials
- Frame
- Foundation: Slab
Condition
- New construction: No
- Year built: 2003
Utilities & green energy
- Electric: 150 Amps
- Sewer: Public Sewer
- Water: Public
- Utilities for property: Cable
Community & HOA
Community
- Security: Fire Sprinkler System
- Senior community: Yes
- Subdivision: Riverwinds
HOA
- Has HOA: Yes
- Amenities included: Common Grounds, Golf Course Membership Available, Jogging Path, Pool Mem Avail, Retirement Community
- Services included: Common Area Maintenance, Maintenance Grounds
- HOA fee: $110 monthly
- HOA name: RIVERWINDS ASSOCIA MID ATLANTA
Location
- Region: Thorofare
- Municipality: WEST DEPTFORD TWP
Financial & listing details
- Price per square foot: $219/sqft
- Tax assessed value: $239,700
- Annual tax amount: $8,370
- Date on market: 10/4/2025
- Listing agreement: Exclusive Right To Sell
- Listing terms: Cash,Conventional
- Inclusions: All Appliances
- Exclusions: Personal Items
- Ownership: Fee Simple
Price history
| Date | Event | Price |
|---|---|---|
| 11/20/2025 | Sold | $525,000+2.9%$219/sqft |
Source:  Bright MLS #NJGL2064566 Report a problem Bright MLS #NJGL2064566 Report a problem | ||
| 10/16/2025 | Pending sale | $510,000$213/sqft |
Source: Bright MLS #NJGL2064566 Report a problem | ||
| 10/9/2025 | Contingent | $510,000$213/sqft |
Source: Bright MLS #NJGL2064566 Report a problem | ||
| 10/4/2025 | Listed for sale | $510,000+53.6%$213/sqft |
Source: Bright MLS #NJGL2064566 Report a problem | ||
| 12/1/2003 | Sold | $331,981$138/sqft |
Source: Public Record Report a problem | ||
Public tax history
| Year | Property taxes | Tax assessment |
|---|---|---|
| 2025 | $8,370 | $239,700 |
| 2024 | $8,370 +4.5% | $239,700 |
| 2023 | $8,012 +0.5% | $239,700 |
| 2022 | $7,974 +0.4% | $239,700 |
| 2021 | $7,945 +3.2% | $239,700 |
| 2020 | $7,698 +36.1% | $239,700 |
| 2019 | $5,657 | $239,700 |
| 2018 | $5,657 -20.2% | $239,700 |
| 2017 | $7,092 +5.2% | $239,700 |
| 2016 | $6,744 +5.4% | $239,700 |
| 2015 | $6,397 +5.7% | $239,700 |
| 2014 | $6,054 -11.3% | $239,700 |
| 2013 | $6,827 +5.1% | $239,700 -14.8% |
| 2012 | $6,495 -22% | $281,500 |
| 2011 | $8,324 +6.6% | $281,500 +44.4% |
| 2010 | $7,809 +1.2% | $195,000 |
| 2009 | $7,714 | $195,000 |
| 2008 | -- | $195,000 |
| 2007 | -- | $195,000 |
| 2006 | -- | $195,000 |
| 2005 | -- | $195,000 |
Find assessor info on the county website
Neighborhood: 08086
Nearby homes
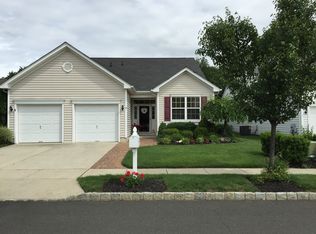
- $500,7003 bd2 ba2.2k sqft6 Starling Ct, West Deptford, NJ 08086Off Market
- $565,900-- bd-- ba2.4k sqft10 Starling Ct, West Deptford, NJ 08086Off Market
- $471,200-- bd-- ba1.8k sqft9 Starling Ct, Thorofare, NJ 08086Off Market
- $541,000-- bd-- ba2.4k sqft7 Starling Ct, Thorofare, NJ 08086Off Market
- $493,500-- bd-- ba1.8k sqft11 Starling Ct, West Deptford, NJ 08086Off Market
- $546,900-- bd-- ba2.3k sqft12 Starling Ct, Thorofare, NJ 08086Off Market
- $466,0002 bd2 ba2.3k sqft4 Starling Ct, West Deptford, NJ 08086Off Market
- $526,600-- bd-- ba2.4k sqft5 Starling Ct, Thorofare, NJ 08086Off Market
Nearby schools
GreatSchools rating
- 7/10West Deptford Middle SchoolGrades: 4-8Distance: 1.5 mi
- 3/10West Deptford High SchoolGrades: 9-12Distance: 2.2 mi
- NARed Bank Elementary SchoolGrades: PK-2Distance: 2.3 mi
Schools provided by the listing agent
- District: West Deptford Township Public Schools
Source: Bright MLS. This data may not be complete. We recommend contacting the local school district to confirm school assignments for this home.
Get a cash offer in 3 minutes
Find out how much your home could sell for in as little as 3 minutes with a no-obligation cash offer.
Estimated market value
$550,600
Get a cash offer in 3 minutes
Find out how much your home could sell for in as little as 3 minutes with a no-obligation cash offer.
Estimated market value
$550,600
Nearby cities
Nearby zip codes
Other West Deptford Township Topics
- Apartments for Rent in 08086
- Houses for Sale in 08086
- Houses for Rent in 08086
- 08086 Real Estate
- West Deptford Township Condos
- Houses for Sale in West Deptford Township
- Newest Listings in West Deptford Township
- West Deptford Township Home Values
- West Deptford Township Real Estate Agents
- West Deptford Township Refinance
- West Deptford Township Mortgage Rates
