Skip main navigation
Closed
  • $420,000

    8 Starnes Cove Dr, Asheville, NC 28806

    3beds
    1,421sqft
    Single Family Residence
    Built in 1963
    1.03 Acres Lot
    $442,900 Zestimate®
    $296/sqft
    $2,311 Estimated rent

    Home value

    $442,900

    $416,000 - $469,000

    $2,311/mo

    Zestimate® history
    Loading
    Loading...

    Owner options

    List your home for rent

    $2,311/mo

    Rent Zestimate®

    Find your next renter with Zillow Rental Manager. Plus, with online applications, you can quickly screen prospective tenants – for free.

    Learn more

    $2,311/mo

    Rent Zestimate®

    Refinance and save

    $2,542/mo

    Est. payment

    Refinancing to a lower rate could help reduce your monthly payments and save thousands over the life of the loan.

    See today's rates

    $2,542/mo

    Est. payment

    Explore your selling options

    Work with a Zillow partner agent

    Leverage their expertise and Zillow's premium Showcase listings to get your home seen by more buyers.

    Get started

    List with your own agent

    Get your home in front of millions of buyers by listing it on Zillow.

    Learn how to do it

    Sell it yourself

    Take full control of how buyers see your home on Zillow by listing For Sale by Owner (FSBO).

    List your home

    What's special

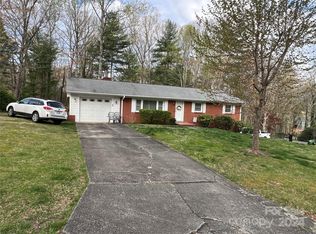
    You will fall in love with this very well maintained brick rancher in the W. Asheville area. Huge basement has shelving & an area for your crafts or workshop. There is plenty of natural light & meticulously maintained hardwood flooring throughout as well as custom cabinets in the kitchen & a one car garage on the main with handicap access. The house sits on a fairly flat one acre lot making it easy to maintain. There are mature trees & neatly trimmed shrubs. Plenty of natural sunlight makes the outdoor area perfect for your flower beds or a small garden space. An old grapevine has been left for the added character & could be replaced with some new vines. Inside the layout flows throughout with a spacious living room & a cozy kitchen with a breakfast bar that's perfect for family meals or entertaining guests. The bedrooms are comfortably sized with a master ensuite. The overall atmosphere is welcoming & peaceful, making it a desirable place to live close to conveniences.

    Zillow last checked:

    Listing updated:

    Listed by:

    Diane Simmons dianesellsdreamhomes@gmail.com,

    EXP Realty LLC

    Bought with:

    Jason Martini

    Keller Williams Professionals

    Source: Canopy MLS as distributed by MLS GRID,MLS#: 4182473MLS Logo

    Facts & features

    Interior

    Bedrooms & bathrooms
    • Bedrooms: 3
    • Bathrooms: 2
    • Full bathrooms: 2
    • Main level bedrooms: 3
    Primary bedroom
    • Features: Ceiling Fan(s), En Suite Bathroom
    • Level: Main
    Bedroom s
    • Features: Ceiling Fan(s)
    • Level: Main
    Bedroom s
    • Features: Ceiling Fan(s)
    • Level: Main
    Bathroom full
    • Level: Main
    Kitchen
    • Features: Breakfast Bar, Ceiling Fan(s)
    • Level: Main
    Living room
    • Features: Ceiling Fan(s)
    • Level: Main
    • Area: 310.5 Square Feet
    • Dimensions: 23' 0" X 13' 6"
    Heating
    • Oil
    Cooling
    • Electric, Heat Pump
    Appliances
    • Included: Dishwasher, Electric Oven, Electric Range, Microwave, Refrigerator
    • Laundry: In Garage
    Features
    • Breakfast Bar, Other - See Remarks
    • Flooring: Linoleum, Wood
    • Doors: Storm Door(s)
    • Basement: Exterior Entry,Full,Interior Entry,Unfinished,Walk-Out Access
    • Attic: Pull Down Stairs
    • Fireplace features: Insert, Living Room, Wood Burning Stove
    Interior area
    • Total structure area: 1,421
    • Total interior livable area: 1,421 sqft
    • Finished area above ground: 1,421
    • Finished area below ground: 0

    Property

    Parking
    • Total spaces: 3
    • Parking features: Driveway, Attached Garage, Garage Faces Front, Garage Faces Side, Garage on Main Level
    • Attached garage spaces: 3
    • Has uncovered spaces: Yes
    Features
    • Levels: One
    • Stories: 1
    Lot
    • Size: 1.03 Acres
    • Features: Level, Rolling Slope
    Details
    • Parcel number: 9618.82744900000
    • Zoning: R-2
    • Special conditions: Estate,None
    • Other equipment: Generator

    Construction

    Type & style
    • Home type: SingleFamily
    • Architectural style: Ranch
    • Property subtype: Single Family Residence
    Materials
    • Brick Full, Vinyl
    • Roof: Composition
    Condition
    • New construction: No
    • Year built: 1963

    Utilities & green energy

    • Sewer: Public Sewer
    • Water: City
    • Utilities for property: Cable Available, Electricity Connected

    Community & HOA

    Community
    • Subdivision: None
    HOA
    • Has HOA: Yes
    • HOA fee: $100 annually
    Location
    • Region: Asheville

    Financial & listing details

    • Price per square foot: $296/sqft
    • Tax assessed value: $232,300
    • Annual tax amount: $1,583
    • Date on market: 9/12/2024
    • Cumulative days on market: 35 days
    • Listing terms: Cash,Conventional,FHA
    • Electric utility on property: Yes
    • Road surface type: Concrete, Paved

    Price history

    DateEventPrice
    11/1/2024Sold$420,000-6.7%$296/sqft
    Source: Canopy MLS as distributed by MLS GRID #4182473 Report a problem
    10/10/2024Price change$450,000-4.3%$317/sqft
    Source: Canopy MLS as distributed by MLS GRID #4182473 Report a problem
    9/12/2024Listed for sale$470,000+31233.3%$331/sqft
    Source: Canopy MLS as distributed by MLS GRID #4182473 Report a problem
    9/29/2014Sold$1,500$1/sqft
    Source: Public Record Report a problem

    Public tax history

    YearProperty taxesTax assessment
    2025$1,583 +6.9%$232,300
    2024$1,481 +103.3%$232,300
    2023$729 +4.2%$232,300
    2022$699 $232,300
    2021$699 +32.7%$232,300 +41.9%
    2020$527 0%$163,700
    2019$527 $163,700
    2018$527 +2.5%$163,700 +3.9%
    2017$515 -1.7%$157,500
    2016$523 -5.9%$157,500
    2015$556 +1.1%$157,500 +1.3%
    2014$550 $155,500
    2013-- $155,500 -4%
    2012-- $161,900
    2011-- $161,900
    2010-- $161,900
    2009-- $161,900
    2007-- $161,900
    2006-- $161,900 +40.7%
    2005-- $115,100
    2004-- $115,100
    2003-- $115,100
    2002-- $115,100 +9.3%
    2001-- $105,300
    2000-- $105,300
    Find assessor info on the county website

    Neighborhood: 28806

    Nearby schools

    GreatSchools rating
    Schools provided by the listing agent
    • Elementary: Sand Hill-Venable/Enka
    • Middle: Enka
    • High: Enka

    Source: Canopy MLS as distributed by MLS GRID. This data may not be complete. We recommend contacting the local school district to confirm school assignments for this home.

    Get a cash offer in 3 minutes
    Find out how much your home could sell for in as little as 3 minutes with a no-obligation cash offer.
    Estimated market value
    $442,900
    Get a cash offer in 3 minutes
    Find out how much your home could sell for in as little as 3 minutes with a no-obligation cash offer.
    Estimated market value
    $442,900