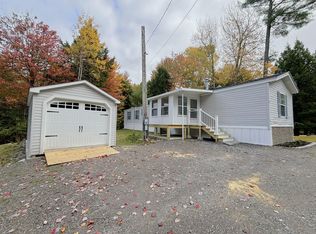
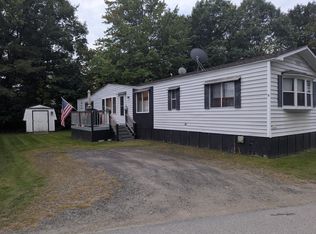
Stunning home in a quiet and fantastic location! Move-in ready and one floor living just waiting for you to make it your very own. Quiet and clean park that is not too far from amenities and many of the beautiful lakes and ponds Mount Vernon and Belgrade have! The home features a welcoming and bright 20x10 three season sunroom entry with large windows providing a bright transitional space with outdoor views of surrounding greenery. The main living area is spacious and open, providing a large living room and an efficient eat-in kitchen with an extra bar seating area. Two bedrooms, both with a closet, a laundry area, and a full bathroom with a walk-in shower complete this functional layout. Covered front porch, private back deck, a large storage shed, central A/C, and new lighting fixtures, flooring and paint! Privacy and convenience at it's finest!
Active
$65,000
8 Starr Lane, Mount Vernon, ME 04352
2beds
784sqft
Mobile Home
Built in 1986
-- sqft lot
$-- Zestimate®
$83/sqft
$500/mo HOA
What's special
Large storage shedNew lighting fixturesOne floor livingPrivate back deckCovered front porchExtra bar seating areaEfficient eat-in kitchen
- 6 days
- 178
- 13
Zillow last checked:
Listing updated:
Listed by:
The Dot Fernald Team, Inc.
Source: Maine Listings,MLS#: 1682602
Facts & features
Interior
Bedrooms & bathrooms
- Bedrooms: 2
- Bathrooms: 1
- Full bathrooms: 1
Bedroom 1
- Features: Closet
- Level: First
Bedroom 2
- Features: Closet
- Level: First
Kitchen
- Features: Eat-in Kitchen
- Level: First
Living room
- Features: Formal
- Level: First
Sunroom
- Features: Three-Season
- Level: First
Heating
- Forced Air
Cooling
- Central Air
Appliances
- Included: Electric Range, Refrigerator
Features
- 1st Floor Bedroom, Shower
- Flooring: Carpet, Laminate, Vinyl
- Doors: Storm Door(s)
- Basement: None
- Has fireplace: No
Interior area
- Total structure area: 784
- Total interior livable area: 784 sqft
- Finished area above ground: 784
- Finished area below ground: 0
Property
Parking
- Parking features: Gravel, 1 - 4 Spaces, On Site, Off Street
Features
- Patio & porch: Deck, Glassed-in Porch
- Has view: Yes
- View description: Trees/Woods
Lot
- Features: Mobile Home Park, Rural, Level, Wooded
Details
- Additional structures: Shed(s)
- On leased land: Yes
- Zoning: Res
Construction
Type & style
- Home type: MobileManufactured
- Architectural style: Other
- Property subtype: Mobile Home
Materials
- Mobile, Vinyl Siding
- Foundation: Slab
- Roof: Pitched,Shingle
Condition
- Year built: 1986
Details
- Builder model: Sandpiper
Utilities & green energy
- Electric: Circuit Breakers
- Sewer: Private Sewer, Septic Tank
- Water: Well
Green energy
- Energy efficient items: Ceiling Fans
Community & HOA
HOA
- Has HOA: Yes
- HOA fee: $500 monthly
Location
- Region: Mount Vernon
Financial & listing details
- Price per square foot: $83/sqft
- Annual tax amount: $400
- Date on market: 9/30/2026
- Road surface type: Gravel
- Body type: Single Wide
Estimated market value
Not available
Estimated sales range
Not available
Not available
Price history
| Date | Event | Price |
|---|---|---|
| 9/30/2026 | Listed for sale | $65,000$83/sqft |
Source:  Maine Listings #1682602 Report a problem Maine Listings #1682602 Report a problem | ||
Public tax history
Tax history is unavailable.
Monthly payment
Climate risks
Neighborhood: 04352

Similar homes
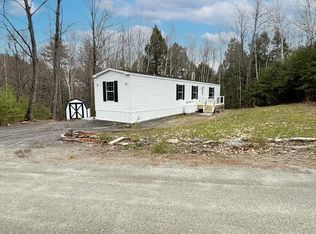
- $60,0002 bd2 ba960 sqft97 Whippoorwill Road, Litchfield, ME 04350Active
 MLS ID #1682409, Meservier & Associates. Maine Listings
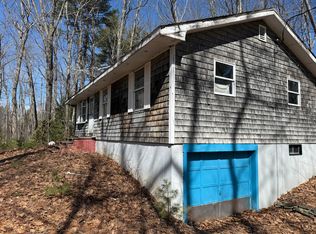
 - $58,0002 bd1 ba924 sqft29 Lilac Lane, Augusta, ME 04330Active
 MLS ID #1681436, Keller Williams Realty. Maine Listings
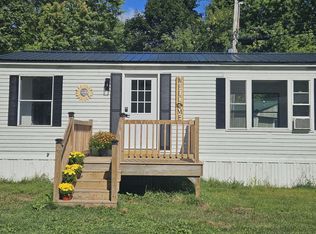
 - $65,0002 bd2 ba980 sqft5 Victoria Drive, Waterville, ME 04901Active
 MLS ID #1681381, Real Broker. Maine Listings
 - $57,5002 bd1 ba705 sqft8 Elm Street, Randolph, ME 04346Active
 MLS ID #1681128, Brookewood Realty. Maine Listings
 - $60,0001 bd-- ba616 sqft200 Horn Hill Road, Fairfield, ME 04937ActiveMLS ID #1682216, NextHome Experience. Maine Listings
- $46,9002 bd1 ba728 sqft81 Sparrow Drive, Augusta, ME 04330ActiveMLS ID #1682120, NextHome Northern Lights Realty. Maine Listings
- $67,9002 bd2 ba1k sqft42 Sparrow Drive, Augusta, ME 04330ActiveMLS ID #1673716, Keller Williams Realty. Maine Listings
- $49,7002 bd1 ba924 sqft44 Sparrow Drive, Augusta, ME 04330ActiveMLS ID #1677120, Keller Williams Realty. Maine Listings
- $35,0002 bd1 ba928 sqft49 Victoria Drive, Waterville, ME 04901ActiveMLS ID #1682170, Plowman Realty Group. Maine Listings
- $78,5002 bd2 ba1k sqft29 Ridge Road, Randolph, ME 04346ActiveMLS ID #1678738, Better Homes & Gardens Real Estate/The Masiello Group. Maine Listings
- $79,9002 bd2 ba1k sqft46 Ridge Road, Randolph, ME 04346ActiveMLS ID #1673609, Better Homes & Gardens Real Estate/The Masiello Group. Maine Listings
- $37,0002 bd1 ba924 sqft18 Sparrow Drive, Augusta, ME 04330ActiveMLS ID #1679588, Hoang Realty. Maine Listings
- $45,0003 bd2 ba1k sqft30 Oak Street, Oakland, ME 04963ActiveMLS ID #1679321, Breakwater Realty Group, LLC. Maine Listings
- $37,5001 bd1 ba525 sqft12 Elm Street, Randolph, ME 04346ActiveMLS ID #1681129, Brookewood Realty. Maine Listings
- $89,0001 bd1 ba728 sqft3 Cross Street, Augusta, ME 04330ActiveMLS ID #1652309, Hoang Realty. Maine Listings
- $89,9002 bd2 ba826 sqft499 Augusta Road #23, Winslow, ME 04901ActiveMLS ID #1677822, Century 21 Nason Realty. Maine Listings
- $94,9002 bd2 ba800 sqft8 Victoria Drive, Waterville, ME 04901ActiveMLS ID #1642058, Summit Real Estate. Maine Listings
