Skip main navigation
Off market
  • $403,600

    8 Stephen Dr, Glendora, NJ 08029

    4beds
    1,509sqft
    SingleFamily
    Built in 1960
    9,583 Square Feet Lot
    $403,600 Zestimate®
    $267/sqft
    $2,898 Estimated rent

    Home value

    $403,600

    $383,000 - $424,000

    $2,898/mo

    Zestimate® history
    Loading
    Loading...

    Owner options

    List your home for rent

    $2,898/mo

    Rent Zestimate®

    Find your next renter with Zillow Rental Manager. Plus, with online applications, you can quickly screen prospective tenants – for free.

    Learn more

    $2,898/mo

    Rent Zestimate®

    Refinance and save

    $2,935/mo

    Est. payment

    Refinancing to a lower rate could help reduce your monthly payments and save thousands over the life of the loan.

    See today's rates

    $2,935/mo

    Est. payment

    Explore your selling options

    Work with a Zillow partner agent

    Leverage their expertise and Zillow's premium Showcase listings to get your home seen by more buyers.

    Get started

    List with your own agent

    Get your home in front of millions of buyers by listing it on Zillow.

    Learn how to do it

    Sell it yourself

    Take full control of how buyers see your home on Zillow by listing For Sale by Owner (FSBO).

    List your home

    What's special

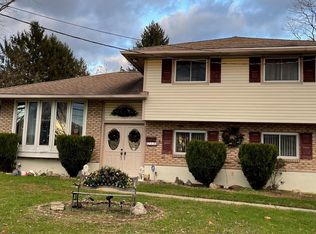
    Welcome home! Remodeled split level in the desirable White Birch section of Glendora. Freshly painted interior with newer hardwood floor in the Living Room, Dining Room and Kitchen just invites you in. The very large bow window in Living Room allows for plenty of natural light. The Kitchen (remodeled 2017) was lovingly designed with crisp white soft-close cabinets, beautiful granite counter tops, stainless steel sink and white appliance. There is plenty of counter space for any avid cook. It's just a dream. The upper level has 3 bedrooms with new carpets and paint as well. The main bedroom is very large and offer a big double closet and room for that comfy king-sized bed. The bathroom has been recently remodeled and tastefully appointed with the greatest attention to detail. There is plenty of closet space throughout the house and ample storage in the 1 car garage. On the lower level you will find a very large family room with new carpets, new paint and space for the biggest TV you can find. The 4th bedroom is also located on this level as is a powder room and laundry area. Outside you have your choice of front patio or rear patio, both offering room to sit and relax or enjoy fun family parties. The large over-sized rear yard has plenty of space for the little ones or the dog to run around. This home has it all! Call today for your personal tour.

    This property is off market, which means it's not currently listed for sale or rent on Zillow. This may be different from what's available on other websites or public sources.
    Facts & features

    Interior

    Bedrooms & bathrooms
    • Bedrooms: 4
    • Bathrooms: 2
    • Full bathrooms: 1
    • 1/2 bathrooms: 1
    Heating
    • Forced air, Gas
    Cooling
    • Central
    Appliances
    • Included: Dishwasher, Garbage disposal, Range / Oven
    Features
    • CeilngFan(s), Butlers Pantry
    • Flooring: Hardwood
    Interior area
    • Total interior livable area: 1,509 sqft

    Property

    Parking
    • Parking features: Garage - Attached
    Lot
    • Size: 9,583 sqft
    Details
    • Parcel number: 1503005000000029

    Construction

    Type & style
    • Home type: SingleFamily
    Condition
    • Year built: 1960

    Community & neighborhood

    Location
    • Region: Glendora

    Other

    Other facts
    • Heating YN: Y
    • Bathrooms Full: 1
    • Property Type: Residential
    • Bathrooms Half: 1
    • Ownership Interest: Fee Simple
    • Structure Type: Detached
    • Construction Materials: Vinyl Siding, Shingle Siding
    • Interior Features: CeilngFan(s), Butlers Pantry
    • Tax Lot: 00029
    • Above Grade Fin SQFT: 1509
    • Tax Annual Amount: 7326.0
    • Standard Status: Active
    • Pool: No Pool
    • Type of Parking: Off Street
    • Total SQFT Source: Assessor

    Price history

    DateEventPrice
    8/3/2018Sold$207,000+1%$137/sqft
    Source: Public Record Report a problem
    7/3/2018Pending sale$204,900$136/sqft
    Source: RE/MAX PREFERRED #1001529402 Report a problem
    5/18/2018Listed for sale$204,900-4.7%$136/sqft
    Source: RE/MAX Preferred-Mullica Hill #1001529402 Report a problem
    11/28/2006Sold$215,000$142/sqft
    Source: Public Record Report a problem

    Public tax history

    YearProperty taxesTax assessment
    2025$8,162 +1.8%$195,300
    2024$8,019 +0.5%$195,300
    2023$7,978 +0.5%$195,300
    2022$7,935 +2.1%$195,300
    2021$7,769 +2.2%$195,300
    2020$7,603 +0.4%$195,300
    2019$7,570 $195,300
    2018$7,570 +5.7%$195,300
    2017$7,164 +7.7%$195,300
    2016$6,650 +0.6%$195,300
    2015$6,611 +5.3%$195,300
    2014$6,277 +1.7%$195,300
    2013$6,171 +1.5%$195,300
    2012$6,080 +1.6%$195,300
    2011$5,984 +7.8%$195,300
    2010$5,550 +4.7%$195,300 +89.2%
    2009$5,299 $103,200
    2008-- $103,200
    2007-- $103,200
    2006-- $103,200
    2005-- $103,200
    2004-- $103,200
    2003-- $103,200
    2002-- $103,200
    2001-- $103,200

    Find assessor info on the county website

    Neighborhood: 08029

    Nearby schools

    GreatSchools rating
    Schools provided by the listing agent
    • High: Triton Regional
    • District: Black Horse Pike Regional Schools

    Source: The MLS. This data may not be complete. We recommend contacting the local school district to confirm school assignments for this home.

    Get a cash offer in 3 minutes
    Find out how much your home could sell for in as little as 3 minutes with a no-obligation cash offer.
    Estimated market value
    $403,600
    Get a cash offer in 3 minutes
    Find out how much your home could sell for in as little as 3 minutes with a no-obligation cash offer.
    Estimated market value
    $403,600