Skip main navigation
Sold for $495,000
  • $495,000

    8 Sterling Ave, Sterling, MA 01564

    3beds
    1,900sqft
    Single Family Residence
    Built in 2010
    0.29 Acres Lot
    $538,900 Zestimate®
    $261/sqft
    $2,960 Estimated rent

    Home value

    $538,900

    $512,000 - $566,000

    $2,960/mo

    Zestimate® history
    Loading
    Loading...

    Owner options

    List your home for rent

    $2,960/mo

    Rent Zestimate®

    Find your next renter with Zillow Rental Manager. Plus, with online applications, you can quickly screen prospective tenants – for free.

    Learn more

    $2,960/mo

    Rent Zestimate®

    Refinance and save

    $2,596/mo

    Est. payment

    Refinancing to a lower rate could help reduce your monthly payments and save thousands over the life of the loan.

    See today's rates

    $2,596/mo

    Est. payment

    Explore your selling options

    Work with a Zillow partner agent

    Leverage their expertise and Zillow's premium Showcase listings to get your home seen by more buyers.

    Get started

    List with your own agent

    Get your home in front of millions of buyers by listing it on Zillow.

    Learn how to do it

    Sell it yourself

    Take full control of how buyers see your home on Zillow by listing For Sale by Owner (FSBO).

    List your home

    What's special

    Eat in areaHuge kitchenCathedral ceilingGranite countertopsVinyl sidingMaple cabinets
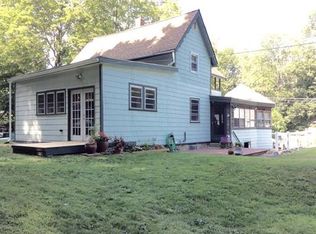
    This house has been completely rebuilt, finished in 2010. The main floor features a huge kitchen with maple cabinets, granite countertops, stainless steel appliances and eat in area. A large living room in located right off the kitchen with lots of natural light from the beautiful windows. The main bedroom has a cathedral ceiling with ceiling fan. Also on the main level are 2 additional bedrooms and a spacious bathroom. The finished basement has a potential 4th bedroom or home office and perfect large family room. Walk out from the basement family room into the flat backyard with conservation land behind for privacy. 3 choices for heat, they have propane, a heat pump and a pellet stove. Vinyl siding for low maintenance and septic was redone in 2010. This house has been beautifully maintained. Located close to the town beach and easy highway access.

    Zillow last checked:

    Listing updated:

    Listed by:

    Karen Packard 978-407-2568,

    Karen Packard Real Estate Inc. 978-407-2568

    Bought with:

    Karen Packard

    Karen Packard Real Estate Inc.

    Source: MLS PIN,MLS#: 73139762

    Facts & features

    Interior

    Bedrooms & bathrooms
    • Bedrooms: 3
    • Bathrooms: 1
    • Full bathrooms: 1
    Primary bedroom
    • Features: Cathedral Ceiling(s), Ceiling Fan(s)
    • Level: First
    • Area: 150
    • Dimensions: 15 x 10
    Bedroom 2
    • Features: Ceiling Fan(s), Flooring - Wall to Wall Carpet
    • Level: First
    • Area: 165
    • Dimensions: 15 x 11
    Bedroom 3
    • Features: Ceiling Fan(s), Flooring - Wall to Wall Carpet
    • Level: First
    • Area: 121
    • Dimensions: 11 x 11
    Primary bathroom
    • Features: No
    Bathroom 1
    • Features: Flooring - Stone/Ceramic Tile
    • Level: First
    • Area: 121
    • Dimensions: 11 x 11
    Family room
    • Level: Basement
    • Area: 338
    • Dimensions: 26 x 13
    Kitchen
    • Features: Flooring - Stone/Ceramic Tile, Countertops - Stone/Granite/Solid, Stainless Steel Appliances
    • Level: First
    • Area: 330
    • Dimensions: 22 x 15
    Living room
    • Features: Ceiling Fan(s)
    • Level: First
    • Area: 204
    • Dimensions: 17 x 12
    Office
    • Level: Basement
    • Area: 195
    • Dimensions: 15 x 13
    Heating
    • Baseboard, Heat Pump, Propane
    Cooling
    • Central Air
    Appliances
    • Included: Range, Dishwasher, Refrigerator, Washer, Dryer
    • Laundry: First Floor, Electric Dryer Hookup, Washer Hookup
    Features
    • Home Office
    • Flooring: Tile, Carpet, Engineered Hardwood
    • Basement: Partially Finished
    • Has fireplace: No
    Interior area
    • Total structure area: 1,900
    • Total interior livable area: 1,900 sqft

    Property

    Parking
    • Total spaces: 4
    • Parking features: Paved Drive, Paved
    • Uncovered spaces: 4
    Features
    • Patio & porch: Deck
    • Exterior features: Deck, Storage
    • Waterfront features: Lake/Pond, Beach Ownership(Other (See Remarks))
    Lot
    • Size: 0.29 Acres
    Details
    • Foundation area: 1404
    • Parcel number: M:00147 L:00015,4318235
    • Zoning: NR

    Construction

    Type & style
    • Home type: SingleFamily
    • Architectural style: Ranch
    • Property subtype: Single Family Residence
    Materials
    • Frame
    • Foundation: Concrete Perimeter
    • Roof: Shingle
    Condition
    • Year built: 2010

    Utilities & green energy

    • Sewer: Private Sewer
    • Water: Public
    • Utilities for property: for Electric Dryer, Washer Hookup

    Community & neighborhood

    Community
    • Community features: Shopping, Walk/Jog Trails, Conservation Area, Highway Access, Public School
    Location
    • Region: Sterling

    Price history

    DateEventPrice
    9/8/2023Sold$495,000+15.1%$261/sqft
    Source: MLS PIN #73139762 Report a problem
    7/24/2023Listed for sale$429,900+56.3%$226/sqft
    Source: MLS PIN #73139762 Report a problem
    6/28/2017Sold$275,000+2.2%$145/sqft
    Source: Public Record Report a problem
    5/9/2017Listed for sale$269,000+26.6%$142/sqft
    Source: OPEN DOOR Real Estate #72161477 Report a problem
    7/14/2011Sold$212,500-7.6%$112/sqft
    Source: Public Record Report a problem
    12/5/2010Price change$229,900-6.1%$121/sqft
    Source: Sherrie Calvano #71151567 Report a problem
    10/23/2010Price change$244,900-2%$129/sqft
    Source: Sherrie Calvano #71151567 Report a problem
    10/17/2010Listed for sale$249,900+222.5%$132/sqft
    Source: Sherrie Calvano #71151567 Report a problem
    1/22/2009Sold$77,500$41/sqft
    Source: Public Record Report a problem

    Public tax history

    YearProperty taxesTax assessment
    2025$6,056 +5.1%$470,200 +8.6%
    2024$5,761 +6.6%$432,800 +14.5%
    2023$5,405 +4.1%$378,000 +11.1%
    2022$5,190 +14.2%$340,300 +23.7%
    2021$4,543 +3.3%$275,000 +5.1%
    2020$4,397 +1.2%$261,600 +4%
    2019$4,345 +10.9%$251,600 +12.6%
    2018$3,918 +3.3%$223,400 +6.2%
    2017$3,792 +2.3%$210,300 +4%
    2016$3,706 +9.1%$202,200 +2.9%
    2015$3,397 +4.9%$196,500 +2.8%
    2014$3,237 +2.9%$191,200 -0.6%
    2013$3,146 -3.3%$192,400 -7.5%
    2012$3,255 +3.8%$208,000 -1.2%
    2011$3,136 +23.9%$210,500 +18.9%
    2010$2,531 -0.4%$177,100 -7.6%
    2009$2,540 +12.8%$191,700 +7.6%
    2008$2,251 +274.5%$178,200 +241.4%
    2007$601 +4.3%$52,200 +5%
    2006$576 +6.3%$49,700 +19.5%
    2005$542 +16.3%$41,600 +12.4%
    2004$466 +30.5%$37,000 +28%
    2003$357 +45.7%$28,900 +90.1%
    2000$245 $15,200

    Find assessor info on the county website

    Neighborhood: 01564

    Nearby schools

    GreatSchools rating
    Schools provided by the listing agent
    • Elementary: Houghton
    • Middle: Chocksett
    • High: Wachusett

    Source: MLS PIN. This data may not be complete. We recommend contacting the local school district to confirm school assignments for this home.

    Get a cash offer in 3 minutes
    Find out how much your home could sell for in as little as 3 minutes with a no-obligation cash offer.
    Estimated market value
    $538,900
    Get a cash offer in 3 minutes
    Find out how much your home could sell for in as little as 3 minutes with a no-obligation cash offer.
    Estimated market value
    $538,900