This contemporary townhouse blends elegance and function with high-end finishes and ample space. Featuring a spacious entrance hall, front office, half bath, and beautiful hardwood floors throughout.The gourmet kitchen has plenty of quartz counters including a breakfast bar and stainless appliances. The Great Room has cathedral ceilings with an abundance of natural light, open living room and formal dining area, wood-burning fireplace, and slider to a serene and private back deck. The main-level primary suite includes a luxury bath and walk-in closet. Main level laundry and mud room leads to attached garage. Upstairs, a large open loft offers spacious and versatile living overlooking the great room and kitchen, complemented by an office space and two bedrooms sharing a full bath. The finished basement offers an additional 1400 sf of finished space including an additional bedroom, full bath, and other extras. Where dreams come home. Open House Sat. 3/1 from 1-3pm.
Closed
$675,000
8 Stone Creek Dr, Ithaca, NY 14850
4beds
3,907sqft
Townhouse, Condominium
Built in 2009
-- sqft lot
$661,300 Zestimate®
$173/sqft
$4,063 Estimated rent
Home value
$661,300
$549,000 - $794,000
$4,063/mo
Zestimate® history
Owner options
List your home for rent
$4,063/mo
Rent Zestimate®
Find your next renter with Zillow Rental Manager. Plus, with online applications, you can quickly screen prospective tenants – for free.
$4,063/mo
Rent Zestimate®
Refinance and save
$5,259/mo
Est. payment
Refinancing to a lower rate could help reduce your monthly payments and save thousands over the life of the loan.
$5,259/mo
Est. payment
Explore your selling options
Work with a Zillow partner agent
Leverage their expertise and Zillow's premium Showcase listings to get your home seen by more buyers.
Get startedList with your own agent
Get your home in front of millions of buyers by listing it on Zillow.
Learn how to do itSell it yourself
Take full control of how buyers see your home on Zillow by listing For Sale by Owner (FSBO).
List your homeWhat's special
Abundance of natural lightOffice spaceLarge open loftFinished basementLuxury bathAdditional bedroomAttached garage
Zillow last checked:
Listing updated:
Listed by:
Jacqueline T Mei 607-280-1921,
Howard Hanna S Tier Inc
Bought with:
Kathleen (Kate) Seaman, 30SE0908346
Warren Real Estate of Ithaca Inc.
Source: NYSAMLSs,MLS#: R1590543 Originating MLS: Ithaca Board of Realtors
Originating MLS: Ithaca Board of RealtorsFacts & features
Interior
Bedrooms & bathrooms
- Bedrooms: 4
- Bathrooms: 4
- Full bathrooms: 3
- 1/2 bathrooms: 1
- Main level bathrooms: 2
- Main level bedrooms: 1
Bedroom 1
- Level: First
Bedroom 2
- Level: Second
Bedroom 3
- Level: Second
Bedroom 4
- Level: Basement
Dining room
- Level: First
Family room
- Level: Second
Kitchen
- Level: First
Living room
- Level: First
Other
- Level: Basement
Other
- Level: Basement
Heating
- Electric, Gas, Baseboard, Forced Air
Cooling
- Central Air
Appliances
- Included: Built-In Range, Built-In Oven, Convection Oven, Dryer, Dishwasher, Exhaust Fan, Gas Cooktop, Disposal, Gas Water Heater, Microwave, Range, Refrigerator, Range Hood, Washer
- Laundry: Main Level
Features
- Breakfast Bar, Ceiling Fan(s), Cathedral Ceiling(s), Den, Separate/Formal Dining Room, Entrance Foyer, Eat-in Kitchen, Separate/Formal Living Room, Granite Counters, Great Room, Jetted Tub, Pantry, Sliding Glass Door(s), Window Treatments, Loft, Main Level Primary, Primary Suite
- Flooring: Carpet, Ceramic Tile, Hardwood, Varies
- Doors: Sliding Doors
- Windows: Drapes, Thermal Windows
- Basement: Egress Windows,Full,Finished
- Number of fireplaces: 1
Interior area
- Total structure area: 3,907
- Total interior livable area: 3,907 sqft
- Finished area below ground: 1,400
Property
Parking
- Total spaces: 2
- Parking features: Assigned, Attached, Garage, Two Spaces, Garage Door Opener
- Attached garage spaces: 2
Features
- Levels: Two
- Stories: 2
- Patio & porch: Deck, Enclosed, Porch
- Exterior features: Awning(s), Deck, Private Yard, See Remarks
Lot
- Size: 5,662 Square Feet
- Dimensions: 65 x 90
- Features: Cul-De-Sac, Rectangular, Rectangular Lot, Residential Lot
Details
- Parcel number: 50320104700100060680000000
- Special conditions: Standard
Construction
Type & style
- Home type: Condo
- Property subtype: Townhouse, Condominium
Materials
- Frame, Vinyl Siding, Copper Plumbing
- Roof: Asphalt,Shingle
Condition
- Resale
- Year built: 2009
Utilities & green energy
- Electric: Circuit Breakers
- Sewer: Connected
- Water: Connected, Public
- Utilities for property: Cable Available, High Speed Internet Available, Sewer Connected, Water Connected
Community & HOA
Community
- Subdivision: Shannon Park
HOA
- Services included: Common Area Maintenance, Snow Removal
- HOA fee: $299 monthly
- HOA name: Hoa
Location
- Region: Ithaca
Financial & listing details
- Price per square foot: $173/sqft
- Tax assessed value: $585,000
- Annual tax amount: $13,448
- Date on market: 2/27/2025
- Cumulative days on market: 6 days
- Listing terms: Cash,Conventional
Price history
| Date | Event | Price |
|---|---|---|
| 6/5/2025 | Sold | $675,000-3.4%$173/sqft |
Source:  NYSAMLSs #R1590543 Report a problem NYSAMLSs #R1590543 Report a problem | ||
| 3/6/2025 | Pending sale | $699,000$179/sqft |
Source: NYSAMLSs #R1590543 Report a problem | ||
| 2/27/2025 | Listed for sale | $699,000+29.7%$179/sqft |
Source: NYSAMLSs #R1590543 Report a problem | ||
| 6/2/2009 | Sold | $539,000$138/sqft |
Source: Public Record Report a problem | ||
Public tax history
| Year | Property taxes | Tax assessment |
|---|---|---|
| 2025 | -- | $585,000 |
| 2024 | -- | $585,000 +1.2% |
| 2023 | -- | $578,000 +5.1% |
| 2022 | -- | $550,000 +4.8% |
| 2021 | -- | $525,000 |
| 2020 | -- | $525,000 |
| 2019 | -- | $525,000 |
| 2018 | -- | $525,000 |
| 2017 | $14,732 | $525,000 |
| 2016 | -- | $525,000 |
| 2015 | -- | $525,000 +5% |
| 2014 | -- | $500,000 |
| 2013 | -- | $500,000 |
| 2012 | -- | $500,000 |
| 2011 | -- | $500,000 |
| 2010 | -- | $500,000 +566.7% |
| 2009 | -- | $75,000 +97.4% |
| 2008 | -- | $38,000 |
| 2007 | -- | $38,000 |
| 2006 | -- | $38,000 |
Find assessor info on the county website
Neighborhood: 14850
Nearby homes
- $632,0003 bd3 ba2.5k sqft7 Stone Creek Dr, Ithaca, NY 14850Off Market
- $605,3003 bd3 ba2.5k sqft9 Stone Creek Dr, Ithaca, NY 14850Off Market
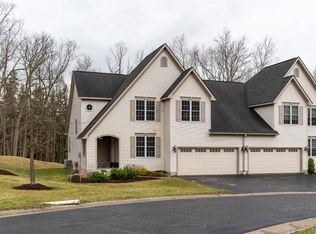
- $10,200-- bd-- ba-- sqftStone Creek Dr, Ithaca, NY 14850Off Market
- $1,000-- bd-- ba-- sqftStone Creek Dr, Ithaca, NY 14850Off Market
- $632,8004 bd4 ba2.5k sqft6 Stone Creek Dr, Ithaca, NY 14850Off Market
- $612,8003 bd3 ba2.5k sqft10 Stone Creek Dr, Ithaca, NY 14850Off Market
- $557,5003 bd4 ba2.5k sqft15 Stone Creek Dr, Ithaca, NY 14850Sold
- $560,9003 bd2 ba2.5k sqft16 Stone Creek Dr, Ithaca, NY 14850Off Market
Nearby schools
GreatSchools rating
- 9/10Cayuga Heights ElementaryGrades: PK-5Distance: 1.1 mi
- 7/10Dewitt Middle SchoolGrades: 6-8Distance: 1.4 mi
- 9/10Ithaca Senior High SchoolGrades: 9-12Distance: 1.8 mi
Schools provided by the listing agent
- Elementary: Cayuga Heights Elementary
- District: Ithaca
Source: NYSAMLSs. This data may not be complete. We recommend contacting the local school district to confirm school assignments for this home.
- New York
- Tompkins County
- Ithaca
- 14850
- 8 Stone Creek Dr
