0.2 mile to the National Blue Ribbon Awarded Stratton School! This sunlight drenched single family home nestled in a private road (paved in 2020) including 3 bedrooms, 1 study room and 1.5 bathrooms for 1815 sqft in total. Additional 495 sqft finished area in the basement provide extra space. Main level offers a south facing living room, wood burning fireplace, a tiled kitchen with stainless steel appliances and granite countertops, a large family room (added in 1988) with tall cathedral ceilings and sliding door to the deck. Upper level offers 3 bedrooms feature built-in closets, a tiled bathroom and a quiet office. Lower level offers more space with a half bathroom and built-in granite bar. A paved drive that can occupy 3 SUVs leads to a painted garage, connecting to laundry room with all-around accesses. Enjoy hosting event in your spacious deck and backyard. Convenient location near highways, supermarkets, libraries, and public transportation.
Sold for $999,000
$999,000
8 Stone Rd, Arlington, MA 02474
3beds
1,815sqft
Single Family Residence
Built in 1957
6,680 Square Feet Lot
$1,234,400 Zestimate®
$550/sqft
$4,029 Estimated rent
Home value
$1,234,400
$1.14M - $1.35M
$4,029/mo
Zestimate® history
Owner options
List your home for rent
$4,029/mo
Rent Zestimate®
Find your next renter with Zillow Rental Manager. Plus, with online applications, you can quickly screen prospective tenants – for free.
$4,029/mo
Rent Zestimate®
Refinance and save
$6,620/mo
Est. payment
Refinancing to a lower rate could help reduce your monthly payments and save thousands over the life of the loan.
$6,620/mo
Est. payment
Explore your selling options
Work with a Zillow partner agent
Leverage their expertise and Zillow's premium Showcase listings to get your home seen by more buyers.
Get startedList with your own agent
Get your home in front of millions of buyers by listing it on Zillow.
Learn how to do itSell it yourself
Take full control of how buyers see your home on Zillow by listing For Sale by Owner (FSBO).
List your homeWhat's special
Wood burning fireplaceLaundry roomSpacious deckTiled kitchenPrivate roadLarge family roomPainted garage
Zillow last checked:
Listing updated:
Listed by:
Hao Qi 917-680-4882,
Blue Ocean Realty, LLC 617-206-5700
Bought with:
Corkin Cantor Group
Coldwell Banker Realty - New England Home Office
Source: MLS PIN,MLS#: 73221554
Facts & features
Interior
Bedrooms & bathrooms
- Bedrooms: 3
- Bathrooms: 2
- Full bathrooms: 1
- 1/2 bathrooms: 1
Primary bedroom
- Level: Third
- Area: 182
- Dimensions: 14 x 13
Bedroom 2
- Level: Second
- Area: 120
- Dimensions: 12 x 10
Bedroom 3
- Level: Second
- Area: 117
- Dimensions: 13 x 9
Bathroom 1
- Features: Bathroom - Full
- Level: Second
- Area: 56
- Dimensions: 8 x 7
Bathroom 2
- Features: Bathroom - Half
- Level: First
- Area: 24
- Dimensions: 6 x 4
Dining room
- Level: Second
- Area: 90
- Dimensions: 10 x 9
Family room
- Level: Second
- Area: 308
- Dimensions: 22 x 14
Kitchen
- Level: Second
- Area: 140
- Dimensions: 14 x 10
Living room
- Level: Second
- Area: 221
- Dimensions: 17 x 13
Heating
- Baseboard, Oil
Cooling
- Window Unit(s), Wall Unit(s)
Appliances
- Included: Water Heater, Range, Dishwasher, Disposal, Microwave, Refrigerator, Freezer, Washer, Dryer
- Laundry: First Floor, Electric Dryer Hookup, Washer Hookup
Features
- Den, Bonus Room, Walk-up Attic, High Speed Internet
- Flooring: Tile, Hardwood
- Windows: Insulated Windows
- Basement: Finished,Walk-Out Access,Interior Entry,Garage Access
- Number of fireplaces: 1
- Fireplace features: Living Room
Interior area
- Total structure area: 1,815
- Total interior livable area: 1,815 sqft
Property
Parking
- Total spaces: 4
- Parking features: Attached, Garage Door Opener, Storage, Paved Drive, Off Street, Paved
- Attached garage spaces: 1
- Uncovered spaces: 3
Features
- Patio & porch: Deck - Exterior, Deck - Wood
- Exterior features: Deck - Wood
- Fencing: Fenced/Enclosed
Lot
- Size: 6,680 Square Feet
- Features: Gentle Sloping
Details
- Parcel number: 092.A00010002.0,325497
- Zoning: R1
Construction
Type & style
- Home type: SingleFamily
- Architectural style: Split Entry
- Property subtype: Single Family Residence
Materials
- Frame
- Foundation: Concrete Perimeter
- Roof: Shingle
Condition
- Year built: 1957
Utilities & green energy
- Electric: 110 Volts, 220 Volts
- Sewer: Public Sewer
- Water: Public
- Utilities for property: for Electric Range, for Electric Oven, for Electric Dryer, Washer Hookup
Community & HOA
Community
- Features: Public Transportation, Shopping, Park, Public School
HOA
- Has HOA: No
Location
- Region: Arlington
Financial & listing details
- Price per square foot: $550/sqft
- Tax assessed value: $926,700
- Annual tax amount: $9,813
- Date on market: 1/17/2026
Price history
| Date | Event | Price |
|---|---|---|
| 5/16/2024 | Sold | $999,000+4.2%$550/sqft |
Source: MLS PIN #73221554 Report a problem | ||
| 4/12/2024 | Contingent | $959,000$528/sqft |
Source: MLS PIN #73221554 Report a problem | ||
| 4/9/2024 | Listed for sale | $959,000$528/sqft |
Source: MLS PIN #73221554 Report a problem | ||
| 8/31/2023 | Listing removed | $959,000$528/sqft |
Source: MLS PIN #73147511 Report a problem | ||
| 8/11/2023 | Listed for sale | $959,000+32.3%$528/sqft |
Source: MLS PIN #73147511 Report a problem | ||
| 3/22/2017 | Sold | $725,000+7.4%$399/sqft |
Source: Public Record Report a problem | ||
| 2/7/2017 | Pending sale | $675,000$372/sqft |
Source: BOWES REAL ESTATE REAL LIVING #72114707 Report a problem | ||
| 2/1/2017 | Listed for sale | $675,000$372/sqft |
Source: Bowes Real Estate Real Living #72114707 Report a problem | ||
Public tax history
| Year | Property taxes | Tax assessment |
|---|---|---|
| 2025 | $10,697 +9% | $993,200 +7.2% |
| 2024 | $9,814 +2.2% | $926,700 +8.2% |
| 2023 | $9,600 +7.5% | $856,400 +9.5% |
| 2022 | $8,933 +2.5% | $782,200 +1.7% |
| 2021 | $8,719 +2.5% | $768,900 |
| 2020 | $8,504 -1.7% | $768,900 +0.1% |
| 2019 | $8,651 +8.6% | $768,300 +17% |
| 2018 | $7,965 +1.4% | $656,600 +5% |
| 2017 | $7,858 +0.1% | $625,600 +2% |
| 2016 | $7,849 +13% | $613,200 +19.6% |
| 2015 | $6,948 +0.7% | $512,800 +2.5% |
| 2014 | $6,899 +3.6% | $500,300 +2.3% |
| 2013 | $6,658 -4.6% | $489,200 -4.3% |
| 2012 | $6,982 +10.1% | $511,100 |
| 2011 | $6,343 +2.5% | $511,100 |
| 2010 | $6,189 -1.8% | $511,100 -3.4% |
| 2009 | $6,304 +1.5% | $528,900 -2.5% |
| 2008 | $6,213 +1.4% | $542,600 -3% |
| 2007 | $6,125 +8.5% | $559,400 +12.4% |
| 2006 | $5,643 +8.5% | $497,600 +4.6% |
| 2005 | $5,203 +2.8% | $475,600 |
| 2004 | $5,060 +12% | $475,600 +43.3% |
| 2003 | $4,516 +1.1% | $331,800 +2.9% |
| 2002 | $4,467 +32.7% | $322,500 +69.2% |
| 2000 | $3,366 +2.8% | $190,600 |
| 1999 | $3,273 | $190,600 |
Find assessor info on the county website
Neighborhood: 02474
Nearby homes
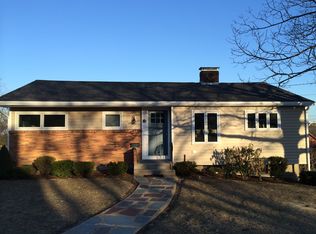
- $1,032,7003 bd2 ba1.8k sqft72 Dickson Ave, Arlington, MA 02474Off Market
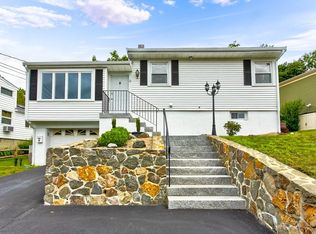
- $1,046,5003 bd2 ba1.7k sqft12 Stone Rd, Arlington, MA 02474Off Market
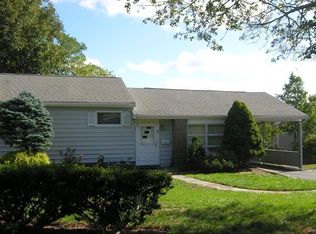
- $935,6003 bd1 ba1.7k sqft68 Dickson Ave, Arlington, MA 02474Off Market
- $1,281,4003 bd2 ba2.5k sqft16 Stone Rd, Arlington, MA 02474Off Market
- $1,731,2005 bd4 ba3k sqft5 Stone Rd, Arlington, MA 02474Off Market
- $1,472,0005 bd3 ba3.6k sqft9 Stone Road, Arlington, MA 02474Off Market
- $952,7003 bd1 ba1.5k sqft7 Christine Rd, Arlington, MA 02474Off Market
- $1,238,7004 bd2 ba2.3k sqft15 Stone Rd, Arlington, MA 02474Off Market
Nearby schools
GreatSchools rating
- 8/10M. Norcross Stratton Elementary SchoolGrades: K-5Distance: 0.1 mi
- 10/10Ottoson Middle SchoolGrades: 7-8Distance: 0.7 mi
- 10/10Arlington High SchoolGrades: 9-12Distance: 0.6 mi
Schools provided by the listing agent
- Elementary: Stratton
- Middle: Ottoson
- High: Arlington
Source: MLS PIN. This data may not be complete. We recommend contacting the local school district to confirm school assignments for this home.
Get a cash offer in 3 minutes
Find out how much your home could sell for in as little as 3 minutes with a no-obligation cash offer.
Estimated market value
$1,234,400
Get a cash offer in 3 minutes
Find out how much your home could sell for in as little as 3 minutes with a no-obligation cash offer.
Estimated market value
$1,234,400
