Come view this spacious sunny, bright and inviting home in sought after Granite Village 55+ community. Enjoy the open concept, excellent for entertaining. The fully applianced kitchen with an abundance of cabinets with lazy susans, pull out draws plenty of counter space, plus peninsula with seating and skylights. Formal dining room leading to deck, spacious living room with bay window. Primary bedroom, primary bath and walk in closet. 2nd bedroom with walk in closet. Plus you have another full bath with large linen closet. There is a 1 car attached garage and plenty of parking, central air, house generator, all this on a cul de sac. This is a well maintained community . No Pets Allowed Open House Sunday 8/9 11:00-1:00.
Pending
$339,900
8 Stonegate Ln, Hampstead, NH 03841
2beds
1,456sqft
Mobile Home
Built in 2003
-- sqft lot
$342,400 Zestimate®
$233/sqft
$-- HOA
What's special
Plenty of parkingPeninsula with seatingCul de sacPrimary bedroomPrimary bathFully applianced kitchen
- 22 days
- 1,206
- 27
Likely to sell faster than
Zillow last checked:
Listing updated:
Listed by:
Dolly Chasse 978-869-5923,
Coldwell Banker Realty - Haverhill 978-372-8577
Source: MLS PIN,MLS#: 73561073
Facts & features
Interior
Bedrooms & bathrooms
- Bedrooms: 2
- Bathrooms: 2
- Full bathrooms: 2
Primary bedroom
- Features: Bathroom - 3/4, Cathedral Ceiling(s), Walk-In Closet(s), Flooring - Laminate
- Level: First
- Area: 182
- Dimensions: 14 x 13
Bedroom 2
- Features: Cathedral Ceiling(s), Ceiling Fan(s), Walk-In Closet(s), Flooring - Laminate
- Level: First
- Area: 182
- Dimensions: 14 x 13
Primary bathroom
- Features: Yes
Bathroom 1
- Features: Bathroom - Full, Closet - Linen
- Level: First
Bathroom 2
- Features: Bathroom - 3/4, Closet - Linen
- Level: First
Dining room
- Features: Cathedral Ceiling(s), Flooring - Laminate, Balcony / Deck
- Level: First
- Area: 156
- Dimensions: 12 x 13
Kitchen
- Features: Skylight, Cathedral Ceiling(s), Flooring - Laminate
- Area: 156
- Dimensions: 12 x 13
Living room
- Features: Cathedral Ceiling(s), Ceiling Fan(s), Flooring - Laminate, Window(s) - Bay/Bow/Box, Cable Hookup
- Level: First
- Area: 208
- Dimensions: 16 x 13
Heating
- Forced Air, Oil
Cooling
- Central Air
Appliances
- Included: Range, Dishwasher, Microwave, Refrigerator, Washer, Dryer
- Laundry: First Floor, Electric Dryer Hookup, Washer Hookup
Features
- Flooring: Vinyl, Laminate
- Windows: Screens
- Has basement: No
- Has fireplace: No
Interior area
- Total structure area: 1,456
- Total interior livable area: 1,456 sqft
- Finished area above ground: 1,456
Property
Parking
- Total spaces: 3
- Parking features: Attached, Garage Door Opener, Garage Faces Side, Paved Drive, Off Street
- Attached garage spaces: 1
- Uncovered spaces: 2
Features
- Patio & porch: Deck
- Exterior features: Deck, Storage, Screens
Lot
- Features: Wooded, Level
Details
- Parcel number: M:00009 B:000024 L:000100,651212
- Zoning: D-MHPM
Construction
Type & style
- Home type: MobileManufactured
- Property subtype: Mobile Home
Materials
- Foundation: Slab, Other
- Roof: Shingle
Condition
- Year built: 2003
Utilities & green energy
- Electric: Circuit Breakers
- Sewer: Private Sewer
- Water: Public
- Utilities for property: for Gas Range, for Electric Dryer, Washer Hookup
Community & HOA
Community
- Features: Shopping
- Senior community: Yes
HOA
- Has HOA: No
Location
- Region: Hampstead
Financial & listing details
- Price per square foot: $233/sqft
- Tax assessed value: $325,100
- Annual tax amount: $6,206
- Date on market: 8/7/2026
- Body type: Double Wide
Estimated market value
$342,400
$325,000 - $360,000
$2,643/mo
Price history
| Date | Event | Price |
|---|---|---|
| 8/11/2026 | Pending sale | $339,900$233/sqft |
Source:  PrimeMLS #5103744 Report a problem PrimeMLS #5103744 Report a problem | ||
| 8/6/2026 | Listed for sale | $339,900+86.8%$233/sqft |
Source: PrimeMLS #5103744 Report a problem | ||
| 3/30/2018 | Sold | $182,000$125/sqft |
Source: Public Record Report a problem | ||
Public tax history
| Year | Property taxes | Tax assessment |
|---|---|---|
| 2024 | $6,027 +26.7% | $325,100 +73.9% |
| 2023 | $4,757 +7.4% | $187,000 |
| 2022 | $4,428 +12% | $187,000 +1.9% |
| 2020 | $3,954 +22.7% | $183,500 +37.8% |
| 2016 | $3,223 +7.9% | $133,200 |
| 2015 | $2,988 | $133,200 |
| 2014 | $2,988 -6.7% | $133,200 -24.6% |
| 2006 | $3,202 | $176,700 |
Find assessor info on the county website
Monthly payment
Climate risks
Neighborhood: 03841
Similar homes
- $374,9002 bd2 ba1.4k sqft21 Mill Pine Road, Sandown, NH 03873Active
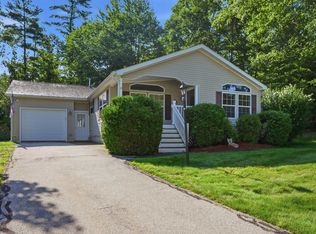 MLS ID #5103764, Shayna Padden. PrimeMLS
 - $425,0003 bd2 ba1.6k sqft33 Redfield Circle, Derry, NH 03038Active
 MLS ID #5106499, Onyx Real Estate Group. PrimeMLS
 - $229,9002 bd1 ba770 sqft9 Parklane Road, Hampstead, NH 03841Active
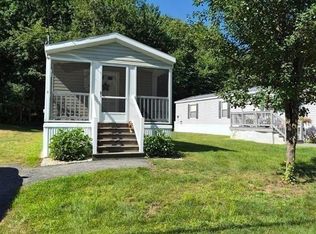 MLS ID #5105089, Eve Katz. PrimeMLS
 - $319,9752 bd2 ba1.5k sqft7 Cammett Dr, Raymond, NH 03077For Sale
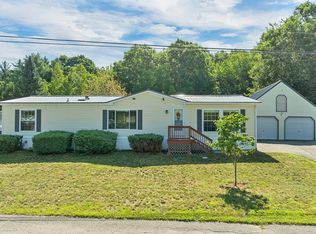 MLS ID #73562046, Tami Mallett, Cameron Prestige - Amesbury. MLS PIN
