Skip main navigation
Sold
  • Price Unknown

    8 Stoneridge Trl, Longview, TX 75605

    5beds
    7,392sqft
    Single Family Residence
    Built in 2012
    2.64 Acres Lot
    $1,048,100 Zestimate®
    $--/sqft
    $5,845 Estimated rent

    Home value

    $1,048,100

    $954,000 - $1.15M

    $5,845/mo

    Zestimate® history
    Loading
    Loading...

    Owner options

    List your home for rent

    $5,845/mo

    Rent Zestimate®

    Find your next renter with Zillow Rental Manager. Plus, with online applications, you can quickly screen prospective tenants – for free.

    Learn more

    $5,845/mo

    Rent Zestimate®

    Refinance and save

    Refinancing to a lower rate could help reduce your monthly payments and save thousands over the life of the loan.

    See today's rates

    Explore your selling options

    Work with a Zillow partner agent

    Leverage their expertise and Zillow's premium Showcase listings to get your home seen by more buyers.

    Get started

    List with your own agent

    Get your home in front of millions of buyers by listing it on Zillow.

    Learn how to do it

    Sell it yourself

    Take full control of how buyers see your home on Zillow by listing For Sale by Owner (FSBO).

    List your home

    What's special

    Separate mother-in-law suiteVentless gas fireplaceAll new interior paintFull outdoor kitchenDedicated officeFormal dining roomExpansive patios
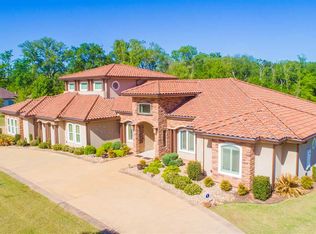
    Welcome to 8 Stone Ridge Trail, a stunning estate set on over 2.6 acres with timeless stucco and dry-stack stone accents, plus an upgraded tile roof for standout curb appeal. Inside, enjoy ALL NEW INTERIOR PAINT and new vinyl plank flooring throughout. The formal living room features a ventless gas fireplace and large windows overlooking the outdoor living space, while the formal dining room includes a butler-style wet bar and secondary pantry—ideal for entertaining. The gourmet kitchen offers black flat-panel cabinetry, white solid-surface countertops, and commercial-grade appliances. The open-concept family room provides another ventless gas fireplace and serene views of the tree-lined property. The primary suite is a private retreat with a sitting area, spa-like bath featuring a Jacuzzi tub, walk-through shower, double closets with built-ins, and a unique private garage entry. Additional spaces include a dedicated office, flex area, and an upstairs media room with a full bath that could serve as a fifth bedroom. Guest rooms offer private baths and spacious walk-in closets. Outside, relax in the beautifully landscaped, stone and wrought-iron fenced yard with expansive patios, a full outdoor kitchen, and an in-ground pool. A separate mother-in-law suite adds even more flexibility, complete with a loft-style living area, kitchenette, dining space, and full bath. Luxury, comfort, and privacy come together at 8 Stone Ridge. Schedule your private tour today.

    Zillow last checked:

    Listing updated:

    Listed by:

    Jeff G Ramsey 903-452-8892,

    Ramsey Realty Group,

    Janti Patel 903-241-8955,

    Ramsey Realty Group

    Bought with:

    Melanie Northcutt

    Sugar Magnolia Properties

    Source: LGVBOARD,MLS#: 20261356MLS Logo

    Facts & features

    Interior

    Bedrooms & bathrooms
    • Bedrooms: 5
    • Bathrooms: 7
    • Full bathrooms: 6
    • 1/2 bathrooms: 1
    Bedroom
    • Features: Master Bedroom Split
    Bathroom
    • Features: Shower Only, Shower and Tub, Shower/Tub, Walk-In Closet(s), Vinyl Tile, Ceramic Tile, Tile Counters, Granite Counters
    Dining room
    • Features: Separate Formal Dining
    Heating
    • Central Gas
    Cooling
    • Central Electric
    Appliances
    • Included: Elec Range/Oven, Self Cleaning Oven, Electric Oven, Electric Cooktop, Microwave, Dishwasher, Disposal, Vented Exhaust Fan, Refrigerator, Gas Water Heater, Electric Water Heater, Tankless Water Heater
    • Laundry: Laundry Room, Electric Dryer Hookup, Washer Hookup
    Features
    • High Ceilings, Bookcases, Wet Bar, Ceiling Fan(s), Pantry, Food Center, Granite Counters, Ceiling Fans, High Speed Internet, Master Downstairs, In-Law Floorplan
    • Flooring: Vinyl, Tile
    • Windows: Partial Curtains, Double Pane Windows
    • Has fireplace: Yes
    • Fireplace features: Electric
    Interior area
    • Total structure area: 7,392
    • Total interior livable area: 7,392 sqft

    Property

    Parking
    • Total spaces: 4
    • Parking features: Garage, Garage Faces Side, Garage Door Opener, Concrete
    • Garage spaces: 4
    • Has uncovered spaces: Yes
    Features
    • Levels: One and One Half
    • Stories: 1
    • Exterior features: Auto Sprinkler, Outdoor Grill, Balcony, Rain Gutters
    • Has private pool: Yes
    • Pool features: In Ground
    • Fencing: Metal Fence,Brick,Wrought Iron
    Lot
    • Size: 2.64 Acres
    • Features: Landscaped
    Details
    • Additional structures: Guest House, Guest Quarters, Gazebo
    • Parcel number: 198100

    Construction

    Type & style
    • Home type: SingleFamily
    • Architectural style: Spanish/Mediterranean
    • Property subtype: Single Family Residence
    Materials
    • Stone/Rock, Stucco
    • Foundation: Slab
    • Roof: Composition,Aluminum/Metal
    Condition
    • Year built: 2012

    Utilities & green energy

    • Gas: Gas
    • Sewer: Public Sewer
    • Water: City
    • Utilities for property: Electricity Available
    Green energy
    • Energy efficient items: Thermostat

    Community & neighborhood

    Security
    • Security features: Security Gate, Security Lights
    Location
    • Region: Longview

    HOA & financial

    HOA
    • Has HOA: Yes

    Other

    Other facts
    • Listing terms: Cash,Conventional,VA Loan

    Price history

    DateEventPrice
    4/1/2026Sold--
    Source: LGVBOARD #20261356 Report a problem
    3/20/2026Pending sale$1,175,000$159/sqft
    Source: LGVBOARD #20261356 Report a problem
    3/9/2026Contingent$1,175,000$159/sqft
    Source: NTREIS #21166863 Report a problem
    1/30/2026Listed for sale$1,175,000$159/sqft
    Source: NTREIS #21166863 Report a problem
    10/1/2025Listing removed$1,175,000$159/sqft
    Source: LGVBOARD #20250922 Report a problem
    8/4/2025Price change$1,175,000-13%$159/sqft
    Source: LGVBOARD #20250922 Report a problem
    6/9/2025Price change$1,350,000-6.9%$183/sqft
    Source: LGVBOARD #20250922 Report a problem
    3/18/2025Price change$1,450,000-3.3%$196/sqft
    Source: LGVBOARD #20250922 Report a problem
    2/12/2025Listed for sale$1,500,000-7.7%$203/sqft
    Source: LGVBOARD #20250922 Report a problem
    10/25/2024Listing removed$1,625,000$220/sqft
    Source: LGVBOARD #20245185 Report a problem
    9/20/2024Price change$1,625,000-1.5%$220/sqft
    Source: LGVBOARD #20245185 Report a problem
    8/19/2024Listed for sale$1,650,000-2.9%$223/sqft
    Source: LGVBOARD #20245185 Report a problem
    12/7/2023Listing removed--
    Source: LGVBOARD #20233242 Report a problem
    9/27/2023Price change$1,700,000-10.1%$230/sqft
    Source: LGVBOARD #20233242 Report a problem
    6/7/2023Listed for sale$1,890,000+71.8%$256/sqft
    Source: LGVBOARD #20233242 Report a problem
    10/1/2020Listing removed$1,100,000$149/sqft
    Source: Ramsey Realty Group #14294967 Report a problem
    8/26/2019Listed for sale$1,100,000+10%$149/sqft
    Source: RAMSEY REALTY GROUP #20194655 Report a problem
    3/11/2019Listing removed$1,000,000$135/sqft
    Source: RAMSEY REALTY GROUP #20174561 Report a problem
    1/30/2019Price change$1,000,000-20%$135/sqft
    Source: Ramsey Realty Group #13844957 Report a problem
    5/16/2018Price change$1,250,000+0%$169/sqft
    Source: RAMSEY REALTY GROUP #20174561 Report a problem
    5/1/2018Price change$1,249,999+4.2%$169/sqft
    Source: RAMSEY REALTY GROUP #20174561 Report a problem
    2/1/2018Price change$1,200,000-4%$162/sqft
    Source: Ramsey Realty Group #13681570 Report a problem
    11/6/2017Price change$1,249,999-3.8%$169/sqft
    Source: RAMSEY REALTY GROUP #20174561 Report a problem
    8/16/2017Listed for sale$1,300,000+4162.3%$176/sqft
    Source: RAMSEY REALTY GROUP #20174561 Report a problem
    4/2/2011Listing removed$30,500$4/sqft
    Source: Suzanne Cook & Co. #90285 Report a problem
    12/11/2010Listed for sale$30,500$4/sqft
    Source: Suzanne Cook & Co. #90285 Report a problem

    Public tax history

    YearProperty taxesTax assessment
    2025$22,251 +8.1%$1,232,066 +10%
    2024$20,592 -6.3%$1,120,060 -6.6%
    2023$21,971 -5.8%$1,199,720 +7.2%
    2022$23,328 +10.2%$1,119,190 +15%
    2021$21,175 -4.7%$973,440 -4.8%
    2020$22,211 +12%$1,022,110 +12%
    2019$19,830 -0.6%$912,840 +0.3%
    2018$19,946 +1.2%$910,220 +1.2%
    2017$19,709 +0.9%$899,600 +0.9%
    2016$19,535 +0.3%$891,800 +0.3%
    2015$19,471 $888,970 -0.5%
    2014-- $893,010 +121.5%
    2013-- $403,120 +726.1%
    2012-- $48,800
    2011-- $48,800 -20%
    2010-- $61,000
    2009-- $61,000
    2008-- $61,000

    Find assessor info on the county website

    Neighborhood: 75605

    Nearby schools

    GreatSchools rating
    Schools provided by the listing agent
    • District: LISD

    Source: LGVBOARD. This data may not be complete. We recommend contacting the local school district to confirm school assignments for this home.