Skip main navigation
Closed
  • Listed by: Four Seasons Sotheby's Int'l Realty
    Bought with: Redfin Corporation
    $1,162,500

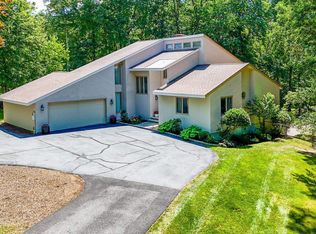
    8 Stoneybrook Lane, Salem, NH 03079

    3beds
    3,471sqft
    Single Family Residence
    Built in 1988
    1.15 Acres Lot
    $1,173,800 Zestimate®
    $335/sqft
    $4,876 Estimated rent

    Home value

    $1,173,800

    $1.09M - $1.26M

    $4,876/mo

    Zestimate® history
    Loading
    Loading...

    Owner options

    List your home for rent

    $4,876/mo

    Rent Zestimate®

    Find your next renter with Zillow Rental Manager. Plus, with online applications, you can quickly screen prospective tenants – for free.

    Learn more

    $4,876/mo

    Rent Zestimate®

    Refinance and save

    $7,533/mo

    Est. payment

    Refinancing to a lower rate could help reduce your monthly payments and save thousands over the life of the loan.

    See today's rates

    $7,533/mo

    Est. payment

    Explore your selling options

    Work with a Zillow partner agent

    Leverage their expertise and Zillow's premium Showcase listings to get your home seen by more buyers.

    Get started

    List with your own agent

    Get your home in front of millions of buyers by listing it on Zillow.

    Learn how to do it

    Sell it yourself

    Take full control of how buyers see your home on Zillow by listing For Sale by Owner (FSBO).

    List your home

    What's special

    Wall-mounted fireplaceCustom-designed walk-in closetExpansive backyardMeticulously updated homeHeated towel rackFreshly painted interiorScreened-in porch
    Sellers would like to continue to show for back-up offers. NH is a retirement & veteran tax friendly state. Veteran discounts on property tax & state tax free for remote workers & retirees. Meticulously updated home in Captain's Village offering unparalleled luxury & modern convenience. Every detail, from the freshly painted interior to the 20 new windows, reflects superior craftsmanship. Brand-new kitchen boasting KitchenAid appliances, granite counters, double ovens, beverage station with fridge & farmer's apron sink. Butler's pantry with copper prep sink, granite counters & 2nd refrigerator. It's evident that no detail has been overlooked when you enter the mudroom from the garage featuring heated coat & shoe racks. Relax on the screened-in porch, gazing out over the expansive backyard. On the second floor you'll find a primary suite with custom-designed walk-in closet offering ample storage to showcase your wardrobe in style. Lavish bath showcasing soaking tub, walk-in shower, double sinks, large mirror with lighting & defrost, heated towel rack, & a wall-mounted fireplace. Laundry room with new washer, dryer & prep sink w/granite counters. Smart home features include Schlage Wi-Fi locks & upgraded cable access. Enjoy peace of mind with a new water filtration system, generator plug, and security cameras. A short drive to private, community access at Captain Pond, an 87-acre retreat perfect for boating, fishing, & relaxing on the sandy beach. 4 bedroom septic.

    Zillow last checked:

    Listing updated:

    Listed by:

    Dana Baier,

    Four Seasons Sotheby's Int'l Realty 603-413-7600

    Bought with:

    John Koulalis

    Redfin Corporation

    Source: PrimeMLS,MLS#: 5034639MLS Logo

    Facts & features

    Interior

    Bedrooms & bathrooms
    • Bedrooms: 3
    • Bathrooms: 3
    • Full bathrooms: 2
    • 1/2 bathrooms: 1
    Heating
    • Oil, Pellet Stove, Baseboard
    Cooling
    • Central Air
    Appliances
    • Included: Dishwasher, Dryer, Microwave, Mini Fridge, Wall Oven, Refrigerator, Washer
    • Laundry: 2nd Floor Laundry
    Features
    • Central Vacuum, Cedar Closet(s), Ceiling Fan(s), Dining Area, Hearth, Kitchen Island, Kitchen/Dining, Primary BR w/ BA, Walk-In Closet(s), Walk-in Pantry, Pot Filler
    • Flooring: Hardwood, Tile, Vinyl Plank
    • Basement: Concrete Floor,Full,Unfinished,Interior Access,Basement Stairs,Interior Entry
    • Attic: Pull Down Stairs
    Interior area
    • Total structure area: 5,291
    • Total interior livable area: 3,471 sqft
    • Finished area above ground: 3,471
    • Finished area below ground: 0

    Property

    Parking
    • Total spaces: 2
    • Parking features: Paved
    • Garage spaces: 2
    Features
    • Levels: Two
    • Stories: 2
    • Patio & porch: Screened Porch
    • Exterior features: Deck, Garden
    • Body of water: Captain Pond
    • Frontage length: Road frontage: 121
    Lot
    • Size: 1.15 Acres
    • Features: Country Setting, Landscaped, Subdivided, Wooded, Near Country Club, Near Golf Course
    Details
    • Parcel number: SLEMM50B10325L
    • Zoning description: RUR

    Construction

    Type & style
    • Home type: SingleFamily
    • Architectural style: Colonial
    • Property subtype: Single Family Residence
    Materials
    • Wood Frame, Brick Exterior, Vinyl Siding
    • Foundation: Concrete
    • Roof: Asphalt Shingle
    Condition
    • New construction: No
    • Year built: 1988

    Utilities & green energy

    • Electric: 200+ Amp Service, Circuit Breakers, Generator Ready
    • Sewer: Private Sewer
    • Utilities for property: Underground Utilities, Fiber Optic Internt Avail

    Community & neighborhood

    Security
    • Security features: Security, Security System
    Location
    • Region: Salem
    • Subdivision: Captain's Village

    Other

    Other facts
    • Road surface type: Paved

    Price history

    DateEventPrice
    3/10/2026Sold$1,162,500-3%$335/sqft
    Source: PrimeMLS #5034639 Report a problem
    11/6/2025Price change$1,199,000-2.1%$345/sqft
    Source: PrimeMLS #5034639 Report a problem
    11/1/2025Price change$1,225,000-3.7%$353/sqft
    Source: PrimeMLS #5034639 Report a problem
    10/22/2025Price change$1,272,000-1.4%$366/sqft
    Source: PrimeMLS #5034639 Report a problem
    5/16/2025Price change$1,290,000-4.4%$372/sqft
    Source: PrimeMLS #5034639 Report a problem
    4/2/2025Listed for sale$1,350,000+74.2%$389/sqft
    Source: PrimeMLS #5034639 Report a problem
    10/20/2023Sold$775,000-3.1%$223/sqft
    Source: PrimeMLS #4964533 Report a problem
    8/7/2023Listed for sale$799,900$230/sqft
    Source: PrimeMLS #4964533 Report a problem

    Public tax history

    YearProperty taxesTax assessment
    2024$12,637 +0.7%$718,000 -3%
    2023$12,549 +5.7%$739,900
    2022$11,875 +7.2%$739,900 +47%
    2020$11,080 +0.2%$503,200
    2019$11,060 +1.7%$503,200
    2018$10,874 +3.7%$503,200
    2017$10,487 +2%$503,200
    2016$10,280 +9.6%$503,200 +14.8%
    2015$9,377 +2.9%$438,400
    2014$9,114 +1.6%$438,400
    2013$8,970 -0.6%$438,400
    2012$9,022 +9.1%$438,400 -21.3%
    2010$8,270 +11.6%$557,300 +0.5%
    2007$7,412 $554,400

    Find assessor info on the county website

    Neighborhood: 03079

    Nearby schools

    GreatSchools rating
    Schools provided by the listing agent
    • Elementary: Soule School
    • Middle: Woodbury School
    • High: Salem High School
    • District: Salem School District

    Source: PrimeMLS. This data may not be complete. We recommend contacting the local school district to confirm school assignments for this home.

    Get a cash offer in 3 minutes
    Find out how much your home could sell for in as little as 3 minutes with a no-obligation cash offer.
    Estimated market value
    $1,173,800
    Get a cash offer in 3 minutes
    Find out how much your home could sell for in as little as 3 minutes with a no-obligation cash offer.
    Estimated market value
    $1,173,800