Set within the heart of Stonington Borough, this exceptional waterfront residence offers an uncommon opportunity to experience the timeless beauty of coastal New England living with the comfort and ease of luxury condominium ownership. Thoughtfully constructed in 2005 within the historic Stonington Commons, this expansive 2-bedroom, 2-bath corner unit blends character with sophisticated modern living across 1,800 square feet of single-level space. Bathed in natural light from multiple exposures, the open-concept living space feels both elegant and inviting, generous for everyday life and effortless for entertaining. Refined finishes, hardwood floors throughout, crown molding, and beautifully proportioned rooms create a warm and welcoming atmosphere. A gas fireplace anchors the living room, which opens directly onto a private balcony where you can sit and watch the boats, the light shifting on the water, and the quiet activity of the harbor. A second balcony extends from the primary suite, looking down over Water Street below, where the village moves at its own unhurried pace. The primary suite is a true retreat. A generously sized bedroom flows into a private sitting room that works equally well as a quiet office or a personal sanctuary. The ensuite bath offers a walk-in shower and Jacuzzi tub. A large second bedroom with access to a full bath provides guests with their own private space. Life at Stonington Commons is about far more than the residence itself. From your front door, it is moments from Dubois Beach, the Stonington Harbor Light, working marinas with dock access, the La Grua Center, the Stonington Harbor Yacht Club, boutique shopping, celebrated restaurants, cafes, and art galleries. What makes the Borough special is its authenticity, historic charm, and a genuine sense of community, carefully preserved and increasingly hard to find. Mystic and Watch Hill are a short drive away, and with Amtrak service from Mystic, New York City and Boston feel closer than you might expect. Residences like this rarely come to market. We invite you to come see it for yourself.
Sold for $1,200,000
$1,200,000
8 Stonington Commons #24, Stonington, CT 06378
2beds
1,800sqft
Condominium, Apartment
Built in 2005
-- sqft lot
$1,205,700 Zestimate®
$667/sqft
$6,379 Estimated rent
Home value
$1,205,700
$1.11M - $1.31M
$6,379/mo
Zestimate® history
Owner options
List your home for rent
$6,379/mo
Rent Zestimate®
Find your next renter with Zillow Rental Manager. Plus, with online applications, you can quickly screen prospective tenants – for free.
$6,379/mo
Rent Zestimate®
Refinance and save
$8,368/mo
Est. payment
Refinancing to a lower rate could help reduce your monthly payments and save thousands over the life of the loan.
$8,368/mo
Est. payment
Explore your selling options
Work with a Zillow partner agent
Leverage their expertise and Zillow's premium Showcase listings to get your home seen by more buyers.
Get startedList with your own agent
Get your home in front of millions of buyers by listing it on Zillow.
Learn how to do itSell it yourself
Take full control of how buyers see your home on Zillow by listing For Sale by Owner (FSBO).
List your homeWhat's special
Zillow last checked:
Listing updated:
Listed by:
Gold Anchor Team of Century21 Shutters & Sails,
Amanda Girouard (860)861-1624,
CENTURY 21 Shutters & Sails 860-331-1510
Bought with:
Brenda J. Pelt, RES.0800322
Berkshire Hathaway NE Prop.
Source: Smart MLS,MLS#: 24176506
Facts & features
Interior
Bedrooms & bathrooms
- Bedrooms: 2
- Bathrooms: 2
- Full bathrooms: 2
Primary bedroom
- Features: Bedroom Suite, Full Bath, Stall Shower, Whirlpool Tub, Hardwood Floor
- Level: Main
Bedroom
- Features: Hardwood Floor
- Level: Main
Kitchen
- Features: Granite Counters, Kitchen Island, Hardwood Floor
- Level: Main
Living room
- Features: Built-in Features, Combination Liv/Din Rm, Gas Log Fireplace, Hardwood Floor
- Level: Main
Other
- Features: High Ceilings, Built-in Features, Hardwood Floor
- Level: Main
Heating
- Heat Pump, Bottle Gas, Electric
Cooling
- Central Air
Appliances
- Included: Gas Cooktop, Oven, Microwave, Refrigerator, Dishwasher, Washer, Dryer, Water Heater
- Laundry: Main Level
Features
- Elevator, Open Floorplan
- Basement: None
- Attic: None
- Number of fireplaces: 1
- Common walls with other units/homes: End Unit
Interior area
- Total structure area: 1,800
- Total interior livable area: 1,800 sqft
- Finished area above ground: 1,800
Property
Parking
- Total spaces: 1
- Parking features: Garage, Off Street, Assigned
- Garage spaces: 1
Features
- Stories: 1
- Exterior features: Balcony
- Has view: Yes
- View description: Water
- Has water view: Yes
- Water view: Water
- Waterfront features: Waterfront, Harbor, Walk to Water, Water Community, Access
Lot
- Features: Level, Historic District
Details
- Parcel number: 999999999
- Zoning: PAD
Construction
Type & style
- Home type: Condo
- Architectural style: Apartment
- Property subtype: Condominium, Apartment
- Attached to another structure: Yes
Materials
- Brick
Condition
- New construction: No
- Year built: 2005
Utilities & green energy
- Sewer: Public Sewer
- Water: Public
Community & HOA
Community
- Features: Golf, Library, Paddle Tennis, Park, Playground, Public Rec Facilities, Shopping/Mall, Tennis Court(s)
- Subdivision: Stonington Borough
HOA
- Has HOA: Yes
- Amenities included: Elevator(s), Exercise Room/Health Club, Management
- Services included: Maintenance Grounds, Trash, Snow Removal, Heat, Air Conditioning, Hot Water, Flood Insurance
- HOA fee: $1,635 monthly
Location
- Region: Stonington
Financial & listing details
- Price per square foot: $667/sqft
- Tax assessed value: $663,000
- Annual tax amount: $13,488
- Date on market: 5/19/2026
Price history
| Date | Event | Price |
|---|---|---|
| 7/28/2026 | Pending sale | $1,500,000+25%$833/sqft |
Source:  Smart MLS #24176506 Report a problem Smart MLS #24176506 Report a problem | ||
| 7/27/2026 | Sold | $1,200,000-20%$667/sqft |
Source: Smart MLS #24176506 Report a problem | ||
| 5/22/2026 | Listed for sale | $1,500,000+155.5%$833/sqft |
Source: Smart MLS #24176506 Report a problem | ||
| 7/20/2015 | Sold | $587,000-25.3%$326/sqft |
Source: Smart MLS #E10024543 Report a problem | ||
| 6/15/2006 | Sold | $786,000$437/sqft |
Source: Public Record Report a problem | ||
Public tax history
| Year | Property taxes | Tax assessment |
|---|---|---|
| 2025 | $19,864 +4.3% | $976,400 |
| 2024 | $19,040 -0.8% | $976,400 |
| 2023 | $19,186 +40.1% | $976,400 +90.1% |
| 2022 | $13,693 -0.7% | $513,600 |
| 2021 | $13,790 +1.9% | $513,600 |
| 2020 | $13,538 | $513,600 |
| 2019 | $13,538 +26.6% | $513,600 +22.9% |
| 2018 | $10,692 -5.2% | $418,000 -4.3% |
| 2017 | $11,277 +2.9% | $436,600 |
| 2016 | $10,963 +4.5% | $436,600 |
| 2015 | $10,487 | $436,600 |
Find assessor info on the county website
Neighborhood: 06378
Nearby homes
- $758,5001 bd1 ba1.2k sqft8 Stonington Cmns #10, Stonington, CT 06378Off Market
- $1,899,1002 bd2 ba1.7k sqft8 Stonington Cmns UNIT 11, Stonington, CT 06378Off Market
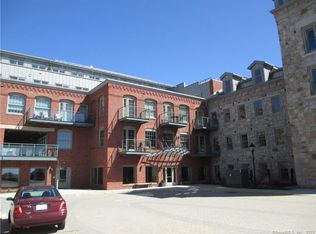
- $908,6002 bd2 ba1.8k sqft8 Stonington Cmns UNIT 12, Stonington, CT 06378Off Market
- $1,035,3002 bd2 ba2.5k sqft8 Stonington Cmns #6, Stonington, CT 06378Off Market
- $1,992,2002 bd2 ba1.7k sqft8 Stonington Cmns #1, Stonington, CT 06378Off Market
- $2,015,7003 bd3 ba2k sqft8 Stonington Cmns UNIT 27, Stonington, CT 06378Off Market
- $976,1001 bd1 ba1.2k sqft8 Stonington Cmns #3, Stonington, CT 06378Off Market
- $1,281,1002 bd2 ba2.1k sqft8 Stonington Cmns #4, Stonington, CT 06378Off Market
Nearby schools
GreatSchools rating
- 9/10Deans Mill SchoolGrades: PK-5Distance: 2.4 mi
- 7/10Stonington Middle SchoolGrades: 6-8Distance: 2.7 mi
- 7/10Stonington High SchoolGrades: 9-12Distance: 3.5 mi
Schools provided by the listing agent
- High: Stonington
Source: Smart MLS. This data may not be complete. We recommend contacting the local school district to confirm school assignments for this home.


Get pre-qualified for a loan
At Zillow Home Loans, we can pre-qualify you in as little as 5 minutes with no impact to your credit score.An equal housing lender. NMLS #10287.
Sell for more on Zillow
Get a Zillow Showcase℠ listing at no additional cost and you could sell for .
$1,205,700
2% more
+$24,114
With Zillow Showcase(estimated)
$1,229,814
- Connecticut
- New London County
- Stonington
- 06378
- 8 Stonington Commons Unit 24
Nearby cities
Nearby neighborhoods
Nearby zip codes
Other Stonington Topics
