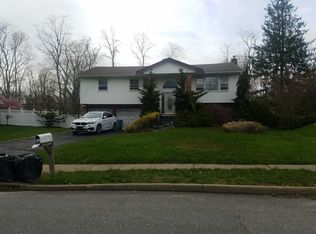
Traditional-style elegance and modern comfort come together in this charming Colonial-style home, perfectly situated in the highly sought-after Tulipwood section within the renowned Commack school district. Boasting four bedrooms and 2.5 bathrooms, this residence offers an inviting canvas for your dream lifestyle. Step through the door and you'll be transported into a home filled with warmth and character, and an abundant of natural light cascading through the Anderson windows. The open floor plan creates a seamless flow between spaces, making every gathering a delight. The heart of the home is the kitchen, a haven of charm with its timber cabinetry which over looks the yard. There is endless potential for outdoor enjoyment-whether you're hosting summer barbecues or savoring quiet evenings around a firepit. Inside, the home continues to impress. The cozy den features a wood-burning fireplace, ideal for curling up on chilly winter nights with loved ones. Retreat upstairs to the extended primary suite, a luxurious haven flaunting two spacious walk-in closets, and an ensuite bathroom featuring floor-to-ceiling tiles and a soaking tub. Practical touches spread throughout, from the first-floor laundry to the one-car garage and the part-unfinished basement brimming with possibilities for customization. Whether you're entertaining friends or enjoying quiet moments of reflection, this home offers endless opportunities to live, grow, and thrive. Make this Colonial masterpiece your own and step into a life of timeless beauty and modern convenience - your dream home awaits.
Sold for $812,500
Street View
$812,500
8 Stonywood Drive, Commack, NY 11725
4beds
--sqft
Single Family Residence, Residential
Built in 1965
0.3 Acres Lot
$868,200 Zestimate®
$--/sqft
$6,072 Estimated rent
Home value
$868,200
$773,000 - $972,000
$6,072/mo
Zestimate® history
Owner options
List your home for rent
$6,072/mo
Rent Zestimate®
Find your next renter with Zillow Rental Manager. Plus, with online applications, you can quickly screen prospective tenants – for free.
$6,072/mo
Rent Zestimate®
Refinance and save
$5,565/mo
Est. payment
Refinancing to a lower rate could help reduce your monthly payments and save thousands over the life of the loan.
$5,565/mo
Est. payment
Explore your selling options
Work with a Zillow partner agent
Leverage their expertise and Zillow's premium Showcase listings to get your home seen by more buyers.
Get startedList with your own agent
Get your home in front of millions of buyers by listing it on Zillow.
Learn how to do itSell it yourself
Take full control of how buyers see your home on Zillow by listing For Sale by Owner (FSBO).
List your homeWhat's special
Part-unfinished basementFirst-floor laundryOpen floor planSpacious walk-in closetsExtended primary suiteLuxurious havenOne-car garage
Zillow last checked:
Listing updated:
Listed by:
Lynn D. Witz 516-238-7715,
Howard Hanna Coach 631-499-1000
Bought with:
Leana Visalli CBR SFR, 10301219577
Daniel Gale Sothebys Intl Rlty
Source: OneKey® MLS as distributed by MLS GRID,MLS#: L3593569
Facts & features
Interior
Bedrooms & bathrooms
- Bedrooms: 4
- Bathrooms: 3
- Full bathrooms: 2
- 1/2 bathrooms: 1
Other
- Description: Part Basement Storage & Utilities
- Level: Basement
Other
- Description: Eh/ Fdr/Flr/ Eik/Powder Rm/Den w/ Fireplace/Washer & Dryer
- Level: First
Other
- Description: Grand Primary Br w/ 2 Wic's/ Ensuite Bath/3/ Br's/ Hall Bath
- Level: Second
Heating
- Baseboard
Cooling
- Central Air
Appliances
- Included: Cooktop, Dishwasher, Dryer, Microwave, Oven, Refrigerator, Washer
Features
- Eat-in Kitchen, Entrance Foyer, Formal Dining, Primary Bathroom
- Basement: Partial
- Attic: Full
- Number of fireplaces: 1
Property
Parking
- Parking features: Private, Attached
Lot
- Size: 0.3 Acres
- Dimensions: .30
Details
- Parcel number: 0800178000400014000
Construction
Type & style
- Home type: SingleFamily
- Architectural style: Colonial
- Property subtype: Single Family Residence, Residential
Condition
- Year built: 1965
Utilities & green energy
- Sewer: Cesspool
- Water: Public
Community & HOA
HOA
- Has HOA: No
Location
- Region: Commack
Financial & listing details
- Tax assessed value: $883,750
- Annual tax amount: $19,306
- Date on market: 12/1/2024
- Cumulative days on market: 13 days
- Listing agreement: Exclusive Agency
Price history
| Date | Event | Price |
|---|---|---|
| 3/26/2025 | Sold | $812,500+12.1% |
Source:  OneKey® MLS as distributed by MLS GRID #L3593569 Report a problem OneKey® MLS as distributed by MLS GRID #L3593569 Report a problem | ||
| 12/16/2024 | Pending sale | $725,000 |
Source: OneKey® MLS as distributed by MLS GRID #L3593569 Report a problem | ||
| 12/1/2024 | Listed for sale | $725,000 |
Source: OneKey® MLS as distributed by MLS GRID #L3593569 Report a problem | ||
Public tax history
| Year | Property taxes | Tax assessment |
|---|---|---|
| 2025 | -- | $7,070 |
| 2024 | -- | $7,070 |
| 2023 | -- | $7,070 |
| 2022 | -- | $7,070 |
| 2021 | -- | $7,070 |
| 2020 | -- | $7,070 |
| 2019 | -- | $7,070 |
| 2018 | -- | $7,070 |
| 2017 | $15,848 | $7,070 |
| 2016 | -- | $7,070 |
| 2015 | -- | $7,070 |
| 2014 | -- | $7,070 |
| 2013 | -- | $7,070 |
| 2012 | -- | $7,070 -7.6% |
| 2011 | -- | $7,650 |
| 2010 | -- | $7,650 |
| 2009 | -- | $7,650 |
| 2008 | -- | $7,650 |
| 2007 | $13,273 +21.2% | $7,650 |
| 2005 | $10,955 +7.3% | $7,650 |
| 2004 | $10,210 +9.3% | $7,650 |
| 2003 | $9,344 +8.1% | $7,650 -1.5% |
| 2002 | $8,644 | $7,770 |
| 2001 | -- | $7,770 +24.6% |
| 2000 | $6,408 | $6,235 |
Find assessor info on the county website
Neighborhood: 11725
Nearby homes
- $916,4003 bd2 ba1.8k sqft6 Stonywood Dr, Commack, NY 11725Off Market
- $998,9004 bd3 ba1.9k sqft10 Stonywood Dr, Commack, NY 11725Off Market
- $851,8004 bd2 ba1.9k sqft12 Parkway Dr S, Commack, NY 11725Off Market
- $887,6004 bd2 ba2k sqft14 Parkway Dr S, Commack, NY 11725Off Market
- $877,7003 bd3 ba2k sqft12 Stonywood Dr, Commack, NY 11725Off Market
- $810,9004 bd2 ba2.2k sqft16 Parkway Dr S, Commack, NY 11725Off Market
- $796,6004 bd2 ba1.9k sqft4 Stonywood Dr, Commack, NY 11725Off Market
- $895,2004 bd2 ba1.9k sqft10 Parkway Dr S, Commack, NY 11725Off Market
Nearby schools
GreatSchools rating
- 5/10Sawmill Intermediate SchoolGrades: 2-5Distance: 0.8 mi
- 6/10Commack Middle SchoolGrades: 6-8Distance: 1.3 mi
- 9/10Commack High SchoolGrades: 9-12Distance: 3 mi
Schools provided by the listing agent
- Elementary: Wood Park School
- Middle: Commack Middle School
- High: Commack High School
Source: OneKey® MLS as distributed by MLS GRID. This data may not be complete. We recommend contacting the local school district to confirm school assignments for this home.
Get a cash offer in 3 minutes
Find out how much your home could sell for in as little as 3 minutes with a no-obligation cash offer.
Estimated market value
$868,200
Get a cash offer in 3 minutes
Find out how much your home could sell for in as little as 3 minutes with a no-obligation cash offer.
Estimated market value
$868,200
- New York
- Suffolk County
- Commack
- 11725
- 8 Stonywood Drive
Nearby cities
Nearby zip codes
Other Commack Topics
