Skip main navigation
Closed
  • $510,000

    8 Story Book Ln, Lincolnshire, IL 60069

    4beds
    1,703sqft
    Single Family Residence
    Built in 1941
    0.73 Acres Lot
    $594,200 Zestimate®
    $299/sqft
    $3,824 Estimated rent

    Home value

    $594,200

    $541,000 - $660,000

    $3,824/mo

    Zestimate® history
    Loading
    Loading...

    Owner options

    List your home for rent

    $3,824/mo

    Rent Zestimate®

    Find your next renter with Zillow Rental Manager. Plus, with online applications, you can quickly screen prospective tenants – for free.

    Learn more

    $3,824/mo

    Rent Zestimate®

    Refinance and save

    $3,860/mo

    Est. payment

    Refinancing to a lower rate could help reduce your monthly payments and save thousands over the life of the loan.

    See today's rates

    $3,860/mo

    Est. payment

    Explore your selling options

    Work with a Zillow partner agent

    Leverage their expertise and Zillow's premium Showcase listings to get your home seen by more buyers.

    Get started

    List with your own agent

    Get your home in front of millions of buyers by listing it on Zillow.

    Learn how to do it

    Sell it yourself

    Take full control of how buyers see your home on Zillow by listing For Sale by Owner (FSBO).

    List your home

    What's special

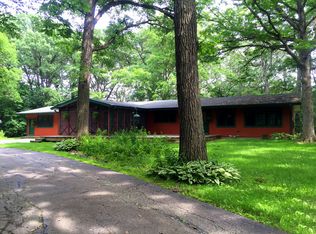
    Welcome to this beautifully maintained 4-bedroom, 3-bath split-level home, ideally nestled in the highly sought-after, award-winning Stevenson School District. This residence offers a perfect blend of spacious living and functional design, making it an ideal place for families seeking comfort and convenience. With a new roof, fresh paint throughout, brand-new carpet in bedrooms, and a 2024 furnace, this move-in-ready property is designed for years of worry-free living. Step inside to a welcoming foyer that sets the tone for the rest of the home. The main level features a private primary suite complete with a full ensuite bath, providing a serene retreat for homeowners. Also on this level is a generously sized bedroom and a convenient laundry closet, enhancing everyday living. Ascending to the upper level, you'll discover a spacious and bright living room, bathed in natural light and offering direct access to the outdoor deck-perfect for relaxing or entertaining guests. The kitchen boasts ample cabinetry and countertop space, providing plenty of room for meal preparation and storage. Completing this level is another well-appointed bedroom and a full bathroom, ensuring comfort and privacy for family members or visitors. The lower level expands your living space with a generous recreational area, ideal for family game nights or a home theater setup. Here you'll also find a second laundry area, a comfortable bedroom, a full bath, and a spacious second kitchenette, perfect for multi-generational living or hosting extended family and friends. Step outside to a generously sized backyard, featuring a deck that invites you to enjoy outdoor dining, gardening, or simply soaking in the peaceful surroundings. The expansive yard provides ample space for children to play or for hosting gatherings. This home is perfectly positioned just minutes from parks, shopping centers, and easy access to I-94, simplifying your daily commute and errands. Plus, with O'Hare International Airport only 20 minutes away, your travel plans couldn't be more convenient.

    Zillow last checked:

    Listing updated:

    Listed by:

    Jane Lee 847-295-0800,

    RE/MAX Top Performers

    Bought with:

    Lauren Sauer

    @properties Christie's International Real Estate

    Source: MRED as distributed by MLS GRID,MLS#: 12453272MLS Logo

    Facts & features

    Interior

    Bedrooms & bathrooms
    • Bedrooms: 4
    • Bathrooms: 3
    • Full bathrooms: 3
    Rooms
    • Room types: Kitchen, Foyer
    Primary bedroom
    • Features: Flooring (Carpet), Window Treatments (All)
    • Level: Main
    • Area: 144 Square Feet
    • Dimensions: 12X12
    Bedroom 2
    • Features: Flooring (Carpet), Window Treatments (All)
    • Level: Main
    • Area: 140 Square Feet
    • Dimensions: 14X10
    Bedroom 3
    • Features: Flooring (Carpet), Window Treatments (All)
    • Level: Second
    • Area: 108 Square Feet
    • Dimensions: 12X9
    Bedroom 4
    • Features: Flooring (Ceramic Tile), Window Treatments (All)
    • Level: Lower
    • Area: 121 Square Feet
    • Dimensions: 11X11
    Family room
    • Features: Flooring (Vinyl)
    • Level: Lower
    • Area: 195 Square Feet
    • Dimensions: 15X13
    Foyer
    • Features: Flooring (Hardwood)
    • Level: Main
    • Area: 84 Square Feet
    • Dimensions: 12X7
    Kitchen
    • Features: Kitchen (Eating Area-Table Space), Flooring (Hardwood), Window Treatments (All)
    • Level: Second
    • Area: 144 Square Feet
    • Dimensions: 12X12
    Kitchen 2nd
    • Level: Lower
    • Area: 165 Square Feet
    • Dimensions: 15X11
    Living room
    • Features: Flooring (Hardwood), Window Treatments (All)
    • Level: Second
    • Area: 280 Square Feet
    • Dimensions: 20X14
    Heating
    • Natural Gas, Forced Air
    Cooling
    • Central Air
    Appliances
    • Included: Range, Microwave, Dishwasher, Refrigerator, Washer, Dryer
    • Laundry: Main Level, Laundry Closet, Multiple Locations
    Features
    • Solar Tube(s), 1st Floor Bedroom, 1st Floor Full Bath
    • Flooring: Hardwood, Carpet
    • Windows: Screens, Skylight(s)
    • Basement: Crawl Space
    Interior area
    • Total structure area: 1,703
    • Total interior livable area: 1,703 sqft

    Property

    Parking
    • Total spaces: 2
    • Parking features: Gravel, Circular Driveway, Garage Door Opener, On Site, Garage Owned, Attached, Garage
    • Attached garage spaces: 2
    • Has uncovered spaces: Yes
    Accessibility
    • Accessibility features: No Disability Access
    Features
    • Levels: Tri-Level
    • Patio & porch: Deck, Patio
    Lot
    • Size: 0.73 Acres
    • Dimensions: 100x316x100x320
    • Features: Landscaped
    Details
    • Parcel number: 15134040060000
    • Special conditions: None
    • Other equipment: Ceiling Fan(s), Sump Pump, Backup Sump Pump;

    Construction

    Type & style
    • Home type: SingleFamily
    • Property subtype: Single Family Residence
    Materials
    • Aluminum Siding
    • Roof: Asphalt
    Condition
    • New construction: No
    • Year built: 1941

    Utilities & green energy

    • Sewer: Public Sewer
    • Water: Well

    Community & HOA

    Community
    • Features: Park
    • Security: Carbon Monoxide Detector(s)
    HOA
    • Services included: None
    Location
    • Region: Lincolnshire

    Financial & listing details

    • Price per square foot: $299/sqft
    • Tax assessed value: $253,922
    • Annual tax amount: $7,580
    • Date on market: 8/22/2025
    • Listing terms: Cash
    • Ownership: Fee Simple

    Price history

    DateEventPrice
    9/22/2025Sold$510,000-7.3%$299/sqft
    Source: MRED as distributed by MLS GRID #12453272 Report a problem
    8/29/2025Contingent$549,900$323/sqft
    Source: MRED as distributed by MLS GRID #12453272 Report a problem
    8/21/2025Price change$549,900-4.4%$323/sqft
    Source: MRED as distributed by MLS GRID #12445145 Report a problem
    8/15/2025Listed for sale$575,000$338/sqft
    Source: MRED as distributed by MLS GRID #12445145 Report a problem

    Public tax history

    YearProperty taxesTax assessment
    2024$7,580 +2.6%$98,755 +16.7%
    2023$7,388 +5.5%$84,632 +6%
    2022$7,004 +4%$79,857 +3.4%
    2021$6,737 +2.6%$77,230 +0.7%
    2020$6,569 +3.1%$76,658 +0.4%
    2019$6,373 -7.3%$76,375 -11%
    2018$6,873 $85,832 +2.4%
    2017$6,873 +5.9%$83,828 +4.4%
    2016$6,489 +13.8%$80,272 +6.9%
    2015$5,702 +2.4%$75,070 +16.4%
    2014$5,570 +0.9%$64,515 -0.2%
    2012$5,523 +1.9%$64,645 -10.9%
    2011$5,422 +9.9%$72,529 +1.8%
    2010$4,935 +3.3%$71,236 -5.2%
    2009$4,776 +0.5%$75,183 -1%
    2008$4,752 +140.4%$75,921 +134.6%
    2006$1,977 +16.1%$32,358
    2005$1,702 +3.2%--
    2004$1,649 +5.9%--
    2003$1,557 +18.8%--
    2002$1,310 +107%--
    2001$633 -43.7%$25,390 +3.5%
    2000$1,124 $24,526
    Find assessor info on the county website

    Neighborhood: 60069

    Nearby schools

    GreatSchools rating
    Schools provided by the listing agent
    • Elementary: Laura B Sprague School
    • Middle: Daniel Wright Junior High School
    • High: Adlai E Stevenson High School
    • District: 103

    Source: MRED as distributed by MLS GRID. This data may not be complete. We recommend contacting the local school district to confirm school assignments for this home.

    Get a cash offer in 3 minutes
    Find out how much your home could sell for in as little as 3 minutes with a no-obligation cash offer.
    Estimated market value
    $594,200
    Get a cash offer in 3 minutes
    Find out how much your home could sell for in as little as 3 minutes with a no-obligation cash offer.
    Estimated market value
    $594,200