Skip main navigation
Sold for $335,000
  • $335,000

    8 Strawberry Ln, Levittown, PA 19055

    3beds
    1,324sqft
    Single Family Residence
    Built in 1952
    9,310 Square Feet Lot
    $386,800 Zestimate®
    $253/sqft
    $2,645 Estimated rent

    Home value

    $386,800

    $367,000 - $406,000

    $2,645/mo

    Zestimate® history
    Loading
    Loading...

    Owner options

    List your home for rent

    $2,645/mo

    Rent Zestimate®

    Find your next renter with Zillow Rental Manager. Plus, with online applications, you can quickly screen prospective tenants – for free.

    Learn more

    $2,645/mo

    Rent Zestimate®

    Refinance and save

    $2,132/mo

    Est. payment

    Refinancing to a lower rate could help reduce your monthly payments and save thousands over the life of the loan.

    See today's rates

    $2,132/mo

    Est. payment

    Explore your selling options

    Work with a Zillow partner agent

    Leverage their expertise and Zillow's premium Showcase listings to get your home seen by more buyers.

    Get started

    List with your own agent

    Get your home in front of millions of buyers by listing it on Zillow.

    Learn how to do it

    Sell it yourself

    Take full control of how buyers see your home on Zillow by listing For Sale by Owner (FSBO).

    List your home

    What's special

    Modern appliancesBrick frontTimeless charmSpacious back patioGranite countertopsReplaced windowsRear patio
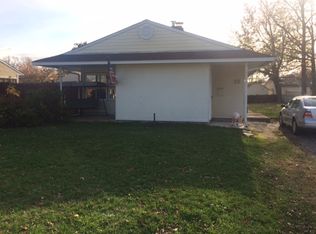
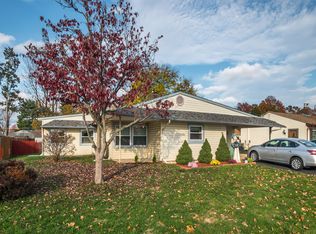
    In the sought-after Stonybrook area of Levittown, a remarkable opportunity awaits – the chance to acquire this impeccably maintained and expanded residence. The home boasts an inviting exterior that captures attention, and its inner beauty continues to impress from the moment you step inside. Every aspect of this property reflects the genuine care and dedication of its current owners. Step into a stunningly remodeled kitchen that exudes elegance, featuring an abundance of well-crafted cabinetry, granite countertops, and a suite of modern appliances including a dishwasher, stainless steel range, microwave, and refrigerator. The tiled flooring adds a touch of sophistication to the space. The formal living room showcases a decorative fireplace that adds character (although non-functional), and an Anderson slider leads to the rear patio, seamlessly connecting indoor and outdoor living. The home comprises three bedrooms, with one of them thoughtfully extended to provide extra space. A fully remodeled hall bathroom awaits, complete with a tub/shower combination. Additionally, a family room expansion offers versatility – it could effortlessly serve as a fourth bedroom if desired. Tucked away at the rear of the property is the heater room, a potential for a future additional bathroom. The residence boasts an array of upgrades, including replaced windows that enhance energy efficiency, a brick front that adds timeless charm, durable vinyl siding, a recently replaced roof, an upgraded heating system, and an above-ground oil tank. Outdoor spaces have not been overlooked, with both a welcoming front patio and a spacious back patio providing inviting areas to relax and entertain. The backyard sprawls expansively, offering limitless possibilities for outdoor activities and personalization. In essence, this is more than a home – it's a testament to meticulous care, thoughtful enhancements, and a prime opportunity to own a residence that embodies both comfort and potential.

    Zillow last checked:

    Listing updated:

    Listed by:

    Lisa Longenbach 215-275-3386,

    Keller Williams Real Estate-Langhorne

    Bought with:

    Kriste Ritsky

    Roc Hous Real Estate LLC

    Source: Bright MLS,MLS#: PABU2055702MLS Logo

    Facts & features

    Interior

    Bedrooms & bathrooms
    • Bedrooms: 3
    • Bathrooms: 1
    • Full bathrooms: 1
    • Main level bathrooms: 1
    • Main level bedrooms: 3
    Rooms
    • Room types: Living Room, Bedroom 2, Bedroom 3, Kitchen, Family Room, Bedroom 1, Laundry
    Basement
    • Area: 0
    Heating
    • Hot Water, Baseboard, Oil
    Cooling
    • Wall Unit(s), Electric
    Appliances
    • Included: Water Heater
    • Laundry: Laundry Room
    Features
    • Dry Wall
    • Flooring: Carpet
    • Has basement: No
    • Has fireplace: No
    Interior area
    • Total structure area: 1,324
    • Total interior livable area: 1,324 sqft
    • Finished area above ground: 1,324
    • Finished area below ground: 0

    Property

    Parking
    • Total spaces: 3
    • Parking features: Asphalt, Crushed Stone, Driveway, On Street
    • Uncovered spaces: 3
    Accessibility
    • Accessibility features: None
    Features
    • Levels: One
    • Stories: 1
    • Exterior features: Lighting, Sidewalks, Street Lights
    • Pool features: None
    Lot
    • Size: 9,310 Square Feet
    • Dimensions: 70.00 x 133.00
    Details
    • Additional structures: Above Grade, Below Grade
    • Parcel number: 05072312
    • Zoning: R2
    • Special conditions: Standard

    Construction

    Type & style
    • Home type: SingleFamily
    • Architectural style: Ranch/Rambler
    • Property subtype: Single Family Residence
    Materials
    • Brick, Vinyl Siding
    • Foundation: Slab
    • Roof: Shingle
    Condition
    • New construction: No
    • Year built: 1952

    Utilities & green energy

    • Sewer: Public Sewer
    • Water: Public

    Community & HOA

    Community
    • Subdivision: Stonybrook
    HOA
    • Has HOA: No
    Location
    • Region: Levittown
    • Municipality: BRISTOL TWP

    Financial & listing details

    • Price per square foot: $253/sqft
    • Tax assessed value: $16,400
    • Annual tax amount: $4,420
    • Date on market: 8/21/2023
    • Listing agreement: Exclusive Right To Sell
    • Listing terms: Cash,Conventional,FHA,VA Loan
    • Ownership: Fee Simple

    Price history

    DateEventPrice
    9/28/2023Sold$335,000$253/sqft
    Source: Bright MLS #PABU2055702 Report a problem
    8/23/2023Pending sale$335,000+1.5%$253/sqft
    Source: Bright MLS #PABU2055702 Report a problem
    8/21/2023Listed for sale$330,000+120.1%$249/sqft
    Source: Bright MLS #PABU2055702 Report a problem
    1/9/2003Sold$149,900$113/sqft
    Source: Public Record Report a problem

    Public tax history

    YearProperty taxesTax assessment
    2025$4,470 +0.4%$16,400
    2024$4,454 +0.7%$16,400
    2023$4,421 $16,400
    2022$4,421 $16,400
    2021$4,421 $16,400
    2020$4,421 +2%$16,400
    2018$4,334 +1.5%$16,400
    2017$4,268 +32.9%$16,400
    2016$3,212 +5.8%$16,400
    2015$3,036 $16,400
    2014$3,036 $16,400
    2013-- $16,400
    2012-- $16,400
    2011-- $16,400
    2010-- $16,400
    2009-- $16,400
    2008-- $16,400
    2007-- $16,400
    2006-- $16,400
    2005-- $16,400 +300%
    2004-- $4,100
    2003-- $4,100
    2002-- $4,100
    2000-- $4,100
    Find assessor info on the county website

    Neighborhood: Stonybrook

    Nearby schools

    GreatSchools rating
    Schools provided by the listing agent
    • District: Bristol Township

    Source: Bright MLS. This data may not be complete. We recommend contacting the local school district to confirm school assignments for this home.

    Get a cash offer in 3 minutes
    Find out how much your home could sell for in as little as 3 minutes with a no-obligation cash offer.
    Estimated market value
    $386,800
    Get a cash offer in 3 minutes
    Find out how much your home could sell for in as little as 3 minutes with a no-obligation cash offer.
    Estimated market value
    $386,800