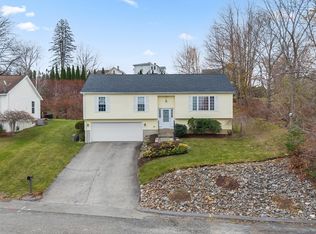
Set on a quiet cul-de-sac, this raised ranch offers 3 bedrooms, 2 full baths and a half bath across 2,074 square feet that includes a finished lower level. The main level opens with a fireplaced living room that flows into the dining area and out to the deck - an open floor plan that works for everyday living and for hosting. The kitchen sits at the center of it with granite counters. All three bedrooms are on this level, including a main bedroom with its own private bath. Downstairs, 676 finished square feet gives you a true second living area - a game room, a half bath and a dedicated laundry area, so the main floor stays yours. The mechanical systems are straightforward: two-zone gas hot water baseboard heat, two-zone central air, natural gas hot water, 200-amp service, insulated windows and doors and a poured concrete foundation. Town water and town sewer. Two-car attached garage plus a paved driveway. A leased rooftop solar array is in place and is to be assumed by the buyer. Built in 2006 and offered as an estate sale, the home is being sold as is and the sale is subject to a Probate Court license to sell - please allow for a minimum 60 day closing so the court license can be issued. Paint and your own finishes will make it yours. Highway access, shopping, schools and public transportation are all nearby. Open house Sunday, August 9 from 11 AM to 1 PM. Private showings begin after the open house, by appointment with an accompanying agent, 2 hours notice requested. Buyer and buyer agent to verify all information.
Pending
$379,900
8 Sullivan St, Spencer, MA 01562
3beds
2,074sqft
Single Family Residence
Built in 2006
0.27 Acres Lot
$388,700 Zestimate®
$183/sqft
$-- HOA
What's special
Two-zone central airTwo-car attached garageDedicated laundry areaQuiet cul-de-sacPaved drivewayFinished lower levelOpen floor plan
- 20 days
- 41
- 0
Likely to sell faster than
Zillow last checked:
Listing updated:
Listed by:
Robbie Greene Santos 401-542-1055,
RE/MAX ONE 860-444-7362
Source: MLS PIN,MLS#: 73559939
Facts & features
Interior
Bedrooms & bathrooms
- Bedrooms: 3
- Bathrooms: 3
- Full bathrooms: 2
- 1/2 bathrooms: 1
Primary bedroom
- Level: First
- Area: 156
- Dimensions: 12 x 13
Bedroom 2
- Level: First
- Area: 156
- Dimensions: 13 x 12
Bedroom 3
- Level: First
- Area: 130
- Dimensions: 13 x 10
Primary bathroom
- Features: Yes
Bathroom 1
- Level: First
- Area: 49
- Dimensions: 7 x 7
Bathroom 2
- Level: First
- Area: 72
- Dimensions: 9 x 8
Bathroom 3
- Level: Basement
- Area: 56
- Dimensions: 7 x 8
Dining room
- Features: Flooring - Laminate, Deck - Exterior, Exterior Access, Open Floorplan
- Level: First
- Area: 130
- Dimensions: 10 x 13
Kitchen
- Features: Flooring - Laminate, Countertops - Stone/Granite/Solid, Countertops - Upgraded
- Level: First
- Area: 156
- Dimensions: 13 x 12
Living room
- Features: Flooring - Laminate, High Speed Internet Hookup
- Level: First
- Area: 247
- Dimensions: 13 x 19
Heating
- Baseboard, Natural Gas
Cooling
- Central Air
Appliances
- Included: Gas Water Heater, Range, Dishwasher, Microwave, Refrigerator, Washer, Dryer
- Laundry: In Basement
Features
- Game Room, Internet Available - Broadband
- Flooring: Wood, Tile, Carpet, Laminate
- Doors: Insulated Doors
- Windows: Insulated Windows
- Basement: Full,Finished
- Number of fireplaces: 1
- Fireplace features: Living Room
Interior area
- Total structure area: 2,074
- Total interior livable area: 2,074 sqft
- Finished area above ground: 1,398
- Finished area below ground: 676
Property
Parking
- Total spaces: 6
- Parking features: Attached, Paved
- Attached garage spaces: 2
- Uncovered spaces: 4
Features
- Patio & porch: Deck
- Exterior features: Deck
Lot
- Size: 0.27 Acres
- Features: Cul-De-Sac, Gentle Sloping
Details
- Parcel number: M:0U13 B:0030 L:0003,4629913
- Zoning: VR
Construction
Type & style
- Home type: SingleFamily
- Architectural style: Raised Ranch
- Property subtype: Single Family Residence
Materials
- Frame
- Foundation: Concrete Perimeter
- Roof: Shingle
Condition
- Year built: 2006
Utilities & green energy
- Electric: 200+ Amp Service
- Sewer: Public Sewer
- Water: Public
- Utilities for property: for Gas Range
Green energy
- Energy generation: Solar
Community & HOA
Community
- Features: Public Transportation, Shopping, Laundromat, Highway Access, Public School
HOA
- Has HOA: No
Location
- Region: Spencer
Financial & listing details
- Price per square foot: $183/sqft
- Tax assessed value: $477,600
- Annual tax amount: $5,244
- Date on market: 9/17/2026
- Listing terms: Estate Sale
- Road surface type: Paved
Estimated market value
$388,700
$369,000 - $408,000
$3,327/mo
Price history
| Date | Event | Price |
|---|---|---|
| 8/20/2026 | Pending sale | $379,900$183/sqft |
Source: MLS PIN #73559939 Report a problem | ||
| 8/7/2026 | Listed for sale | $379,900-3.8%$183/sqft |
Source: MLS PIN #73559939 Report a problem | ||
| 4/10/2024 | Listing removed | $395,000$190/sqft |
Source: MLS PIN #73176804 Report a problem | ||
| 11/19/2023 | Price change | $395,000-4.8%$190/sqft |
Source: MLS PIN #73176804 Report a problem | ||
| 11/12/2023 | Price change | $415,000-3.5%$200/sqft |
Source: MLS PIN #73176804 Report a problem | ||
| 11/2/2023 | Listed for sale | $430,000+62.3%$207/sqft |
Source: MLS PIN #73176804 Report a problem | ||
| 4/14/2017 | Sold | $265,000-1.8%$128/sqft |
Source: Public Record Report a problem | ||
| 2/16/2017 | Pending sale | $269,900$130/sqft |
Source: Coldwell Banker Residential Brokerage - Sturbridge #72115947 Report a problem | ||
| 2/5/2017 | Listed for sale | $269,900+10.2%$130/sqft |
Source: Coldwell Banker Residential Brokerage - Sturbridge #72115947 Report a problem | ||
| 6/8/2007 | Sold | $245,000$118/sqft |
Source: Public Record Report a problem | ||
Public tax history
| Year | Property taxes | Tax assessment |
|---|---|---|
| 2025 | $5,197 +8% | $442,700 +5.2% |
| 2024 | $4,814 +6.6% | $420,800 +12.3% |
| 2023 | $4,518 +7.2% | $374,600 +17% |
| 2022 | $4,215 +4.5% | $320,300 +11.5% |
| 2021 | $4,034 +9.7% | $287,300 +10.3% |
| 2020 | $3,677 +4.7% | $260,400 +2.8% |
| 2019 | $3,512 +14.9% | $253,400 +11.3% |
| 2018 | $3,056 +10.9% | $227,700 +15.5% |
| 2017 | $2,755 +1.9% | $197,100 +4.2% |
| 2016 | $2,704 +5.8% | $189,200 +1.2% |
| 2015 | $2,555 +3.9% | $186,900 |
| 2014 | $2,458 +2.5% | $186,900 -0.5% |
| 2013 | $2,399 +3.7% | $187,900 -0.3% |
| 2012 | $2,314 +3.2% | $188,400 -7% |
| 2011 | $2,242 +5% | $202,500 -6.9% |
| 2010 | $2,136 +0.9% | $217,500 -10.1% |
| 2009 | $2,117 +2.4% | $241,900 -7.3% |
| 2008 | $2,067 +248% | $261,000 +239.8% |
| 2007 | $594 -12.4% | $76,800 -3.9% |
| 2006 | $678 | $79,900 |
Find assessor info on the county website
Monthly payment
Est. payment
Payment breakdown
Explore the cost of this home by adjusting the details. Changes won't be saved.Climate risks
Neighborhood: 01562
Nearby schools
Schools provided by the listing agent
- Elementary: Wire Village
- Middle: Knox Trail
- High: David Prouty
Source: MLS PIN. This data may not be complete. We recommend contacting the local school district to confirm school assignments for this home.

Similar homes
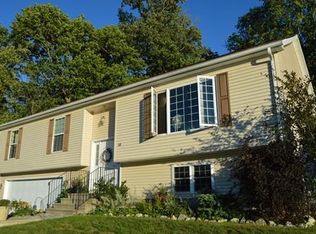
- $390,0004 bd2 ba2.2k sqft52 Cherry St, Spencer, MA 01562For Sale
 MLS ID #73531506, Cynthia Walsh MacKenzie, Walsh and Associates Real Estate. MLS PIN
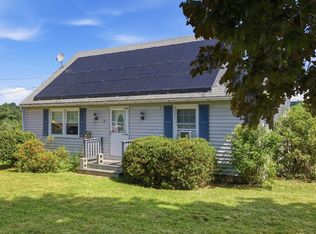
 - $329,9004 bd2 ba1.8k sqft25 Bixby Rd, Spencer, MA 01562For Sale
 MLS ID #73576963, Leo Nikolouzos, Cameron Prestige, LLC. MLS PIN
 - $498,0004 bd3 ba2.2k sqft38 Lake St, Spencer, MA 01562For Sale
 MLS ID #73568372, Jonathan Minerick, homecoin.com. MLS PIN
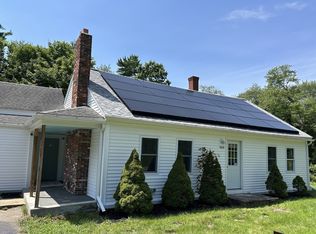
 - $390,0003 bd2 ba1.7k sqft468 Podunk Rd, East Brookfield, MA 01515For Sale
 MLS ID #73564537, Ann Wood, Keller Williams Realty Boston South West. MLS PIN
