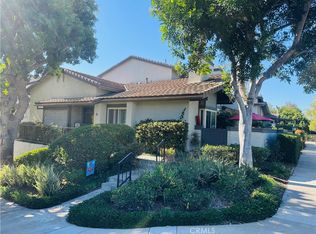
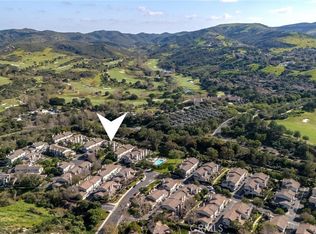
Rarely does a home combine extensive modern upgrades, an exceptional location, and the tranquil beauty of Turtle Rock quite like this. Situated in one of Irvine’s most desirable neighborhoods, this extensively remodeled and highly sought-after floor plan enjoys a premium setting overlooking the community pool and lush greenbelt, surrounded by mature trees and abundant greenery. Thoughtfully updated throughout, the home features luxury wide-plank vinyl flooring, remodeled bathrooms with tiled walls and floors, refreshed kitchen cabinetry with quartz countertops, custom glass and iron staircase, designer lighting, a dramatic floor-to-ceiling tiled fireplace, and stylish finishes at every turn. Additional improvements include a new HVAC system and new windows, offering enhanced comfort, energy efficiency, and long-term value. Nestled among multimillion-dollar homes, this sought-after location provides easy access to the scenic Shady Canyon Trail and is directly across from Turtle Rock Community Park, featuring tennis courts, sand volleyball courts, playgrounds, and expansive open space. Residents also enjoy resort-style HOA amenities, including a pool and spa, all within a peaceful, park-like setting. Located within the boundaries of Irvine’s award-winning schools and just minutes from renowned shopping, dining, major freeways, employment centers, and Southern California’s beautiful beaches, this turnkey home offers an exceptional opportunity to enjoy the very best of Turtle Rock living.
For sale
Listed by: Coldwell Banker Realty • Mana Aminian • Contact: 949-246-9828
$1,499,800
8 Summer Breeze, Irvine, CA 92603
3beds
1,740sqft
Townhouse
Built in 1981
3.14 Acres Lot
$1,473,900 Zestimate®
$862/sqft
$476/mo HOA
What's special
- 49 days |
- 764 |
- 27 |
Likely to sell faster than
Zillow last checked:
Listing updated:
Listed by:
Mana Aminian DRE #01737631 949-246-9828,
Coldwell Banker Realty
Source: CRMLS,MLS#: OC26144373 Originating MLS: California Regional MLS
Originating MLS: California Regional MLSFacts & features
Interior
Bedrooms & bathrooms
- Bedrooms: 3
- Bathrooms: 3
- Full bathrooms: 2
- 1/2 bathrooms: 1
- Main level bathrooms: 1
Rooms
- Room types: Family Room, Living Room, Primary Bedroom, Dining Room
Primary bedroom
- Features: Primary Suite
Bathroom
- Features: Dual Sinks, Quartz Counters, Remodeled, Separate Shower, Tub Shower
Kitchen
- Features: Kitchen Island, Kitchen/Family Room Combo, Quartz Counters, Remodeled, Updated Kitchen
Heating
- Central
Cooling
- Central Air
Appliances
- Included: Free-Standing Range, Freezer, Disposal, Gas Range, Gas Water Heater, Microwave, Refrigerator
- Laundry: In Garage
Features
- Breakfast Bar, Balcony, Separate/Formal Dining Room, High Ceilings, Open Floorplan, Quartz Counters, Recessed Lighting, Primary Suite
- Flooring: Vinyl
- Doors: Mirrored Closet Door(s), Sliding Doors
- Windows: Double Pane Windows
- Has fireplace: Yes
- Fireplace features: Living Room
- Common walls with other units/homes: 2+ Common Walls
Interior area
- Total interior livable area: 1,740 sqft
Video & virtual tour
Property
Parking
- Total spaces: 2
- Parking features: Garage, Garage Faces Rear
- Attached garage spaces: 2
Features
- Levels: Multi/Split
- Entry location: Ground
- Patio & porch: Enclosed, Patio
- Pool features: Association
- Has spa: Yes
- Spa features: Association
- Has view: Yes
- View description: Park/Greenbelt, Pool, Trees/Woods
Lot
- Size: 3.14 Acres
- Features: Greenbelt
Details
- Parcel number: 93811053
- Special conditions: Standard
Construction
Type & style
- Home type: Townhouse
- Property subtype: Townhouse
- Attached to another structure: Yes
Condition
- Turnkey
- New construction: No
- Year built: 1981
Utilities & green energy
- Sewer: Public Sewer
- Water: Public
- Utilities for property: Cable Available, Electricity Connected, Natural Gas Connected, Phone Available, Sewer Connected, Water Connected
Community & HOA
Community
- Features: Street Lights, Sidewalks
- Security: Carbon Monoxide Detector(s), Smoke Detector(s)
- Subdivision: Ridge Townhomes Bren (Rb)
HOA
- Has HOA: Yes
- Amenities included: Maintenance Grounds, Insurance, Pool, Spa/Hot Tub
- HOA fee: $476 monthly
- HOA name: Turtle Rocke Meadows
- HOA phone: 714-285-2626
Location
- Region: Irvine
Financial & listing details
- Price per square foot: $862/sqft
- Tax assessed value: $426,541
- Date on market: 7/3/2026
- Cumulative days on market: 49 days
- Listing terms: Cash,Conventional
- Inclusions: Refrigerator
Estimated market value
$1,473,900
$1.40M - $1.55M
$5,462/mo
Price history
| Date | Event | Price |
|---|---|---|
| 7/23/2026 | Listing removed | $5,500$3/sqft |
Source: CRMLS #OC26147014 Report a problem | ||
| 7/7/2026 | Listed for rent | $5,500$3/sqft |
Source: CRMLS #OC26147014 Report a problem | ||
| 7/3/2026 | Listed for sale | $1,499,800+17.6%$862/sqft |
Source:  CRMLS #OC26144373 Report a problem CRMLS #OC26144373 Report a problem | ||
| 3/31/2026 | Sold | $1,275,000+377.5%$733/sqft |
Source: CRMLS #OC26071550 Report a problem | ||
| 12/16/1998 | Sold | $267,000$153/sqft |
Source: Public Record Report a problem | ||
Public tax history
| Year | Property taxes | Tax assessment |
|---|---|---|
| 2026 | -- | $426,541 +2% |
| 2025 | $4,442 +2.3% | $418,178 +2% |
| 2024 | $4,344 +2.6% | $409,979 +2% |
| 2023 | $4,233 +1.9% | $401,941 +2% |
| 2022 | $4,155 +2.3% | $394,060 +2% |
| 2021 | $4,061 +0.6% | $386,334 +1% |
| 2020 | $4,037 | $382,373 +2% |
| 2019 | $4,037 +2.3% | $374,876 +2% |
| 2018 | $3,947 +4.1% | $367,526 +2% |
| 2017 | $3,792 | $360,320 +2% |
| 2016 | $3,792 +4.7% | $353,255 +1.5% |
| 2015 | $3,624 +2% | $347,949 +2% |
| 2014 | $3,552 | $341,134 +0.5% |
| 2013 | -- | $339,593 +2% |
| 2012 | -- | $332,935 +2% |
| 2011 | -- | $326,407 +0.8% |
| 2010 | -- | $323,968 -0.2% |
| 2009 | -- | $324,738 +2% |
| 2008 | -- | $318,371 +2% |
| 2007 | -- | $312,129 +2% |
| 2006 | -- | $306,009 +2% |
| 2005 | -- | $300,009 +2% |
| 2004 | -- | $294,127 +1.9% |
| 2003 | -- | $288,737 +2% |
| 2002 | -- | $283,076 +2% |
| 2001 | $2,783 +1.4% | $277,526 +2% |
| 2000 | $2,745 | $272,085 |
Find assessor info on the county website
Monthly payment
Est. payment
Payment breakdown
Explore the cost of this home by adjusting the details. Changes won't be saved.Climate risks
Neighborhood: Turtle Rock
Nearby schools
GreatSchools rating
- 10/10Bonita Canyon Elementary SchoolGrades: K-6Distance: 0.9 mi
- 10/10Rancho San Joaquin Middle SchoolGrades: 7-8Distance: 2.2 mi
- 9/10University High SchoolGrades: 9-12Distance: 2 mi
Schools provided by the listing agent
- Elementary: Bonita Canyon
- High: University
Source: CRMLS. This data may not be complete. We recommend contacting the local school district to confirm school assignments for this home.
- $1,020,0002 bd2 ba1k sqft14 Morning Star, Irvine, CA 92603Sold
- $1,249,0002 bd3 ba1.7k sqft5 Morningside, Irvine, CA 92603For Sale

- $1,250,0002 bd3 ba1.6k sqft12 Sunstream, Irvine, CA 92603Sold
- $1,260,0002 bd3 ba1.7k sqft3 Summer Breeze, Irvine, CA 92603Sold
- $1,725,0003 bd2 ba1.4k sqft28 Morning Breeze #26, Irvine, CA 92603Sold
- $1,016,8002 bd2 ba1k sqft20 Morning Star, Irvine, CA 92603Off Market
- $1,700,0003 bd3 ba1.6k sqft7 Morning Star, Irvine, CA 92603Sold
- $988,0002 bd2 ba1k sqft2 Morning Star, Irvine, CA 92603Sold
A local agent can set up tours, give advice and negotiate with sellers.
Similar homes
- $1,568,0003 bd3 ba1.7k sqft3 Moon Shadow #2, Irvine, CA 92603For Sale
 MLS ID #OC26146683, Li Guo, Wetrust Realty. CRMLS
 - $1,599,0003 bd2 ba1.6k sqft14 Highland Vw, Irvine, CA 92603For Sale
 MLS ID #OC26156065, Joele Romeo, Pacific Sotheby's Int'l Realty. CRMLS
 - $1,198,0002 bd2 ba1.3k sqft141 Danbrook, Irvine, CA 92603For Sale
 MLS ID #OC26128312, Amy Liu, Compass. CRMLS
 - $1,998,8804 bd3 ba2.2k sqft11 Thunder Trl #6, Irvine, CA 92614For Sale
 MLS ID #PW26150781, James Jekums, Seven Gables Real Estate. CRMLS
 - $1,150,0003 bd3 ba1.3k sqft93 Goldenrod, Irvine, CA 92614For SaleMLS ID #TR26169243, Jae Kim, Ten Pointe Realty. CRMLS
- $966,0002 bd2 ba1.2k sqft104 Navarre, Irvine, CA 92612For SaleMLS ID #OC26142095, Taylor McCook, Coldwell Banker Realty. CRMLS
- $1,688,0003 bd3 ba1.8k sqft27 Almeria, Irvine, CA 92614For SaleMLS ID #OC26173769, Jennifer Posey, South County Estates. CRMLS
- $1,369,0004 bd3 ba2k sqft12 Tortoise Shell, Irvine, CA 92604For SaleMLS ID #PW26149079, Sarah Sees Smith, Seven Gables Real Estate. CRMLS
- $990,0003 bd3 ba1.2k sqft419 Deerfield Ave #93, Irvine, CA 92606For SaleMLS ID #OC26141329, Liuzhen Zheng, Real Broker. CRMLS
- $1,699,0003 bd2 ba1.6k sqft12 Blackswan, Irvine, CA 92604For SaleMLS ID #OC26139100, Kelly Leyerle, First Team Real Estate. CRMLS
- $1,475,0003 bd3 ba1.7k sqft306 Campbell Ln, Costa Mesa, CA 92627For SaleMLS ID #NP26163741, Denine Kerns, Douglas Elliman Of California. CRMLS
- $1,199,0004 bd3 ba1.9k sqft36 Brassie Ln, Coto De Caza, CA 92679For SaleMLS ID #OC26107878, Gaetano LoGrande, Bullock Russell RE Services. CRMLS
- $1,355,0002 bd2 ba1.3k sqft15 Eucalyptus, Irvine, CA 92612For SaleMLS ID #OC26133069, Sam Mu, Pinnacle Real Estate Group. CRMLS
- $1,518,0004 bd3 ba1.9k sqft23992 Via La Coruna, Mission Viejo, CA 92691For SaleMLS ID #OC26125244, Mark Zhong, Real Broker. CRMLS
- $2,180,0004 bd2 ba1.7k sqft18846 Saginaw Dr, Irvine, CA 92603For SaleMLS ID #OC26160008, Irene Zhang, Keller Williams Realty Irvine. CRMLS
- $1,499,0005 bd3 ba2k sqft26101 Cordillera Dr, Mission Viejo, CA 92691For SaleMLS ID #OC26162122, Michelle Hill, LPT Realty, Inc. CRMLS
- $2,050,0005 bd4 ba2.3k sqft97 Canopy, Irvine, CA 92603For SaleMLS ID #OC26167057, Gang Ding, Real Broker. CRMLS
- $1,699,0004 bd3 ba2.5k sqft161 S Craig Dr, Orange, CA 92869For SaleMLS ID #IV26184128, ALEJANDRA LOPEZ, ROA CALIFORNIA INC.. CRMLS
- $1,499,8884 bd3 ba2.1k sqft1430 N Harding St, Orange, CA 92867For SaleMLS ID #OC26154864, Lance Barker, RE/MAX Select One. CRMLS
- $1,750,0004 bd3 ba2.1k sqft31 Dinuba, Irvine, CA 92602For SaleMLS ID #OC26173404, Matthew Ingalls, Coldwell Banker Realty. CRMLS
Local buyer's agents are ready to help
