Skip main navigation
Off market
  • $891,300

    8 Summerside Dr, Meredith, NH 03253

    2beds
    813sqft
    SingleFamily
    Built in 1950
    1,306 Square Feet Lot
    $891,300 Zestimate®
    $1,096/sqft
    $2,841 Estimated rent

    Home value

    $891,300

    $793,000 - $998,000

    $2,841/mo

    Zestimate® history
    Loading
    Loading...

    Owner options

    List your home for rent

    $2,841/mo

    Rent Zestimate®

    Find your next renter with Zillow Rental Manager. Plus, with online applications, you can quickly screen prospective tenants – for free.

    Learn more

    $2,841/mo

    Rent Zestimate®

    Refinance and save

    $4,712/mo

    Est. payment

    Refinancing to a lower rate could help reduce your monthly payments and save thousands over the life of the loan.

    See today's rates

    $4,712/mo

    Est. payment

    Explore your selling options

    Work with a Zillow partner agent

    Leverage their expertise and Zillow's premium Showcase listings to get your home seen by more buyers.

    Get started

    List with your own agent

    Get your home in front of millions of buyers by listing it on Zillow.

    Learn how to do it

    Sell it yourself

    Take full control of how buyers see your home on Zillow by listing For Sale by Owner (FSBO).

    List your home

    What's special

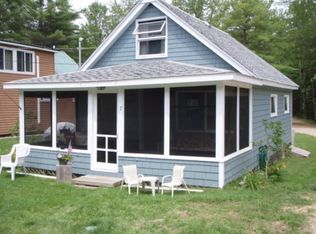
    Welcome to Lake Winnipesaukee! Stunning, totally renovated single family home in the small lake side community of Summerside in Meredith that comes with a dock!! This property is a year round home and comfortably sleeps 7. Bright and cheerful, this open concept layout includes a dining area, living room, eat-in kitchen, full bathroom with washer/dryer and 2 bedrooms on the first level. Upstairs is 2 ample sized bonus rooms that could be used as bedrooms. Home comes FULLY FURNISHED so you can move right in!! Enjoy the gorgeous lake view from your front patio or dining room table! Walk out your door to the sandy walk-in beach for a swim. Steps away is a boat launch, kayak racks, docks and campfire area. The association also has a vintage clubhouse/game room. For an added bonus you can utilize your own garage bay and trailer area! You also have access to the expansive, sugar sand Hubbard beach at the end of the driveway of the property. Convenient location by boat and car. Enjoy the variety of Meredith's sweet shops and restaurants. Close to all Lakes Region amenities. Only 25 minutes from Gunstock! Under 2 hours from Boston. Association dues takes care of mowing the grass, plowing, trash, dock, sewer and well maintenance. Appointment required.

    This property is off market, which means it's not currently listed for sale or rent on Zillow. This may be different from what's available on other websites or public sources.
    Facts & features

    Interior

    Bedrooms & bathrooms
    • Bedrooms: 2
    • Bathrooms: 1
    • Full bathrooms: 1
    Heating
    • Forced air, Gas
    Cooling
    • Central
    Appliances
    • Included: Dishwasher, Dryer, Range / Oven, Refrigerator
    Features
    • Flooring: Hardwood
    • Basement: Yes
    Interior area
    • Total interior livable area: 813 sqft

    Property

    Parking
    • Total spaces: 2
    Features
    • Exterior features: Vinyl
    • Has view: Yes
    • View description: Water
    • Has water view: Yes
    • Water view: Water
    Lot
    • Size: 1,306 sqft

    Construction

    Type & style
    • Home type: SingleFamily
    Materials
    • Roof: Asphalt
    Condition
    • Year built: 1950

    Utilities & green energy

    • Electric: Circuit Breaker(s)
    • Sewer: Septic, Septic Design Available
    • Utilities for property: Gas - LP/Bottle

    Community & neighborhood

    Location
    • Region: Meredith

    HOA & financial

    HOA
    • Has HOA: Yes
    • HOA fee: $105 monthly
    • Amenities included: Landscaping, Club House, Snow Removal, Common Acreage, Beach Access, Beach Rights, Boat Launch, Boat Slip/Dock, Docks

    Other

    Other facts
    • Appliances: Dishwasher, Dryer, Range - Electric, Refrigerator, Washer
    • Basement Description: Full, Crawl Space
    • Construction: Wood Frame
    • Electric: Circuit Breaker(s)
    • Driveway: Dirt, Common/Shared
    • Features - Exterior: Deck, Boat Slip/Dock, Beach Access
    • Foundation: Concrete
    • Flooring: Carpet, Wood
    • Lot Description: Waterfront, Deed Restricted, Water View
    • Parking: Parking Spaces 2
    • Roof: Shingle - Asphalt
    • Heat Fuel: Gas - LP/Bottle
    • Water Heater: Electric
    • Flood Zone: Unknown
    • Sewer: Septic, Septic Design Available
    • SqFt-Apx Fin AG Source: Municipal
    • SqFt-Apx Fin BG Source: Municipal
    • Surveyed: Unknown
    • Basement: Yes
    • Road Frontage: Yes
    • Basement Access Type: Interior
    • Water Body Type: Lake
    • Room 4 Level: 1
    • Room 7 Level: 2
    • Room 2 Type: Dining Room
    • Room 3 Type: Living Room
    • Cooling: Central AC
    • Room 1 Level: 1
    • Room 2 Level: 1
    • Room 3 Level: 1
    • Room 5 Level: 1
    • Construction Status: Existing
    • Roads: Association
    • Fee Frequency: Monthly
    • Total Stories: 1.5
    • Room 6 Level: 2
    • Room 1 Type: Kitchen - Eat-in
    • Fee Includes: Plowing, Water, Sewer, Trash, Condo Association Fee
    • Style: Chalet
    • Zillow Group: Yes
    • SqFt-Apx Unfn AG Source: Municipal
    • SqFt-Apx Unfn BG Source: Municipal
    • Room 5 Type: Bedroom
    • Exterior: Vinyl Siding
    • Room 6 Type: Bedroom
    • Room 4 Type: Bedroom
    • Heating: Forced Air
    • Room 7 Type: Bonus Room
    • Water: On-Site Well Exists
    • Rooms: Level 1: Level 1: Dining Room, Level 1: Living Room, Level 1: Bedroom, Level 1: Kitchen - Eat-in
    • Rooms: Level 2: Level 2: Bedroom, Level 2: Bonus Room
    • Condo Fees: Yes
    • Utilities: Gas - LP/Bottle
    • Association Amenities: Landscaping, Club House, Snow Removal, Common Acreage, Beach Access, Beach Rights, Boat Launch, Boat Slip/Dock, Docks
    • Listing Status: Active
    • Water Restrictions: Unknown
    • Water Access Details: Shared-Private

    Price history

    DateEventPrice
    4/5/2021Sold$630,000+2.4%$775/sqft
    Source: PrimeMLS #4847711 Report a problem
    2/23/2021Pending sale$615,000$756/sqft
    Source: Keller Williams Coastal and Lakes and Mountains Realty #4847709 Report a problem
    2/17/2021Listed for sale$615,000-19%$756/sqft
    Source: PrimeMLS #4847709 Report a problem
    12/17/2020Listing removed$759,000$934/sqft
    Source: Keller Williams Coastal and Lakes and Mountains Realty #4826628 Report a problem
    9/21/2020Price change$759,000-5%$934/sqft
    Source: KW Lakes and Mountains Realty/Meredith #4826628 Report a problem
    9/9/2020Price change$799,000-5.9%$983/sqft
    Source: KW Lakes and Mountains Realty/Meredith #4826628 Report a problem
    9/3/2020Listed for sale$849,000+222.8%$1,044/sqft
    Source: KW Lakes and Mountains Realty/Meredith #4826628 Report a problem
    2/17/2011Sold$263,000-7.7%$323/sqft
    Source: Agent Provided Report a problem
    12/16/2010Listed for sale$285,000$351/sqft
    Source: RE/MAX Bayside #2834447 Report a problem
    10/3/2010Listing removed$285,000$351/sqft
    Source: RE/MAX Bayside #2834447 Report a problem
    5/9/2010Listed for sale$285,000$351/sqft
    Source: RE/MAX Bayside #2834447 Report a problem

    Public tax history

    Tax history is unavailable.

    Neighborhood: 03253

    Nearby schools

    GreatSchools rating
    Schools provided by the listing agent
    • Elementary: Inter-Lakes Elementary
    • Middle: Inter-Lakes Middle School
    • High: Inter-Lakes High School
    • District: Inter-Lakes Coop Sch Dst

    Source: The MLS. This data may not be complete. We recommend contacting the local school district to confirm school assignments for this home.

    Get pre-qualified for a loan
    At Zillow Home Loans, we can pre-qualify you in as little as 5 minutes with no impact to your credit score.

    An equal housing lender. NMLS #10287.

    Sell for more on Zillow
    Get a Zillow Showcase℠ listing at no additional cost and you could sell for .
    $891,300
    2% more
    +$17,826
    With Zillow Showcase(estimated)
    $909,126