Welcome to Main Line luxury at its absolute finest! Nestled within Bryn Mawr’s highly coveted Millridge community, this stunning, fully updated end-unit townhome offers the pinnacle of sophisticated, low-maintenance living in top-rated Radnor Township. Every corner of this bright and spacious 2-bedroom, 2.5-bathroom residence reflects a meticulous investment in high-quality, professional renovations. Step inside to an inviting open-concept living and dining area boasting premium engineered hardwood flooring and elegant custom plantation shutters. The seamless layout flows beautifully into a cozy family room and a spectacular, gourmet eat-in kitchen reimagined in 2024 with sleek Corian countertops, updated cabinetry, and high-end finishes. From the kitchen, large sliding glass doors transition effortlessly to a gorgeous, private flagstone patio. Surrounded by lush, beautifully maintained grounds, this peaceful outdoor oasis is perfect for relaxing, morning coffee, or al fresco entertaining. Upstairs, the primary suite serves as a peaceful retreat featuring a timeless, tastefully renovated private bath (2023). The second flexible bedroom is ideal for overnight guests or a dedicated home office, complemented by a spacious attic that provides abundant storage. Enjoy total peace of mind and maximum energy efficiency thanks to recent capital upgrades, including a brand-new heating system, updated windows, and new sliding doors (all completed in 2023). As a resident of Millridge, you will enjoy premium resort-style amenities right at your doorstep, featuring exclusive access to the historic Manor House for social events, private guest suites for your overnight visitors, and a heated swimming pool with a fully equipped pool house. Located just minutes from world-class Main Line shopping, elite dining, and major commuter routes, this rare, turn-key property is an incredible opportunity to own a thoughtfully upgraded home in one of Bryn Mawr’s most desirable communities.
Pending
Price cut: $4K (7/6)
$535,000
8 Summit Dr, Bryn Mawr, PA 19010
2beds
1,590sqft
Townhouse
Built in 1979
871 Square Feet Lot
$524,600 Zestimate®
$336/sqft
$575/mo HOA
What's special
Stunning gas fireplaceSliding glass doorsCharming flagstone patioBright inviting floor planNew engineered hardwood flooringElegant plantation shutters
- 104 days |
- 760 |
- 32 |
Zillow last checked:
Listing updated:
Listed by:
Flossie McGarrity DelGaone 610-517-4715,
Long & Foster Real Estate, Inc. (610) 853-2700
Source: Bright MLS,MLS#: PADE2112028
Facts & features
Interior
Bedrooms & bathrooms
- Bedrooms: 2
- Bathrooms: 3
- Full bathrooms: 2
- 1/2 bathrooms: 1
- Main level bathrooms: 1
Basement
- Area: 0
Heating
- Forced Air, Natural Gas
Cooling
- Central Air, Natural Gas
Appliances
- Included: Water Heater, Washer, Refrigerator, Self Cleaning Oven, Cooktop, Gas Water Heater
- Laundry: Washer In Unit, Dryer In Unit
Features
- Dry Wall
- Flooring: Engineered Wood
- Has basement: No
- Number of fireplaces: 1
Interior area
- Total structure area: 1,590
- Total interior livable area: 1,590 sqft
- Finished area above ground: 1,590
- Finished area below ground: 0
Property
Parking
- Total spaces: 2
- Parking features: Paved, Lighted, Off Street
Accessibility
- Accessibility features: None
Features
- Levels: Two
- Stories: 2
- Patio & porch: Patio
- Pool features: Community
- Has view: Yes
- View description: Garden
Lot
- Size: 871 Square Feet
- Features: Front Yard, Landscaped, Suburban
Details
- Additional structures: Above Grade, Below Grade
- Parcel number: 36050323128
- Zoning: R-50 CONDO
- Special conditions: Standard
Construction
Type & style
- Home type: Townhouse
- Architectural style: Carriage House
- Property subtype: Townhouse
Materials
- Stucco
- Foundation: Block
- Roof: Shingle
Condition
- Excellent
- New construction: No
- Year built: 1979
Utilities & green energy
- Electric: 200+ Amp Service
- Sewer: Public Sewer
- Water: Public
- Utilities for property: Cable Available, Phone Available
Community & HOA
Community
- Features: Pool
- Condo and coop fee: $575 monthly
- Subdivision: Mill Ridge
HOA
- Has HOA: No
- Amenities included: Clubhouse, Common Grounds, Pool
- Services included: Maintenance Grounds, Snow Removal, Water, Pool(s), Common Area Maintenance, Maintenance Structure, Gas
- HOA name: Millridge Condo Association
Location
- Region: Bryn Mawr
- Municipality: RADNOR TWP
Financial & listing details
- Price per square foot: $336/sqft
- Tax assessed value: $315,640
- Annual tax amount: $7,296
- Date on market: 4/9/2026
- Listing agreement: Exclusive Right To Sell
- Listing terms: Cash,Conventional,VA Loan
- Inclusions: Washer, Dryer, Refrigerator
- Ownership: Fee Simple
- Road surface type: Paved
Estimated market value
$524,600
$498,000 - $551,000
$2,980/mo
Price history
| Date | Event | Price |
|---|---|---|
| 7/18/2026 | Pending sale | $535,000$336/sqft |
Source:  Bright MLS #PADE2112028 Report a problem Bright MLS #PADE2112028 Report a problem | ||
| 7/6/2026 | Price change | $535,000-0.7%$336/sqft |
Source: Bright MLS #PADE2112028 Report a problem | ||
| 5/7/2026 | Price change | $539,000-1.8%$339/sqft |
Source: Bright MLS #PADE2112028 Report a problem | ||
| 4/9/2026 | Listed for sale | $549,000$345/sqft |
Source: Bright MLS #PADE2112028 Report a problem | ||
Public tax history
| Year | Property taxes | Tax assessment |
|---|---|---|
| 2025 | $6,626 +3.8% | $315,640 |
| 2024 | $6,382 +4.1% | $315,640 |
| 2023 | $6,129 +1.1% | $315,640 |
| 2022 | $6,062 | $315,640 |
| 2021 | $6,062 +677% | $315,640 +120.9% |
| 2020 | $780 -83.8% | $142,860 |
| 2019 | $4,830 +2% | $142,860 |
| 2018 | $4,735 +504% | $142,860 |
| 2017 | $784 | $142,860 |
| 2016 | $784 | $142,860 |
| 2015 | $784 | $142,860 |
| 2014 | $784 +2.8% | $142,860 |
| 2013 | $763 +2.8% | $142,860 |
| 2012 | $742 +0.3% | $142,860 |
| 2011 | $740 +2% | $142,860 |
| 2010 | $725 +7.5% | $142,860 |
| 2009 | $675 | $142,860 |
| 2008 | $675 +8.3% | $142,860 |
| 2007 | $623 | $142,860 |
| 2006 | $623 | $142,860 |
| 2005 | $623 -2% | $142,860 |
| 2004 | $636 +8.5% | $142,860 |
| 2003 | $586 +7.9% | $142,860 |
| 2002 | $543 | $142,860 |
| 2000 | $543 | $142,860 |
Find assessor info on the county website
Monthly payment
Est. payment
Payment breakdown
Explore the cost of this home by adjusting the details. Changes won't be saved.Climate risks
Neighborhood: 19010
Nearby schools
GreatSchools rating
- 10/10Ithan El SchoolGrades: K-5Distance: 1.3 mi
- 9/10Radnor Middle SchoolGrades: 6-8Distance: 3.5 mi
- 10/10Radnor Senior High SchoolGrades: 9-12Distance: 2.6 mi
Schools provided by the listing agent
- District: Radnor Township
Source: Bright MLS. This data may not be complete. We recommend contacting the local school district to confirm school assignments for this home.
- $469,5002 bd2 ba1.5k sqft7 Summit Dr, Bryn Mawr, PA 19010Off Market
- $472,0002 bd2 ba1.5k sqft6 Summit Dr, Bryn Mawr, PA 19010Off Market
- $504,8002 bd2 ba1.5k sqft5 Summit Dr, Bryn Mawr, PA 19010Off Market
- $385,0002 bd2 ba1.3k sqft201 Summit Dr, Bryn Mawr, PA 19010Sold
- $409,2002 bd2 ba1.3k sqft301A Summit Dr, Bryn Mawr, PA 19010Off Market
- $419,9002 bd2 ba1.3k sqft201 Summit Dr #B000, Bryn Mawr, PA 19010Off Market
- $334,6001 bd1 ba1.1k sqft306 Summit Dr, Bryn Mawr, PA 19010Off Market
- $535,100-- bd-- ba-- sqft101 Summit Dr #A, Bryn Mawr, PA 19010Off Market
A local agent can set up tours, give advice and negotiate with sellers.
A local lender can help you make sure your offer is ready when you are.
Similar homes
- $549,0003 bd3 ba2k sqft53 Cricket Dr, Conshohocken, PA 19428For Sale
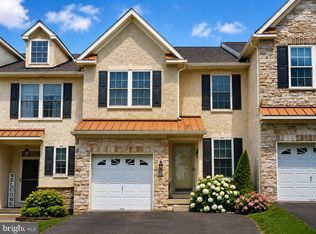
 MLS ID #PAMC2186700, Andrew Wulk, Times Real Estate, Inc.. Bright MLS
 - $550,0004 bd3 ba2k sqft126 Eaton Dr, Wayne, PA 19087For Sale
 MLS ID #PADE2118132, Tracy Pulos, BHHS Fox & Roach Wayne-Devon. Bright MLS
 - $500,0002 bd3 ba1.3k sqft402 Curtis Ct, Chesterbrook, PA 19087For Sale
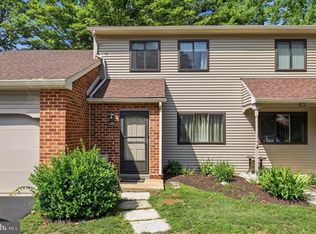 MLS ID #PACT2129848, Dave Batty, Keller Williams Realty Devon-Wayne. Bright MLS
 - $575,0002 bd2 ba1.5k sqft65 Delia Dr, Broomall, PA 19008For Sale
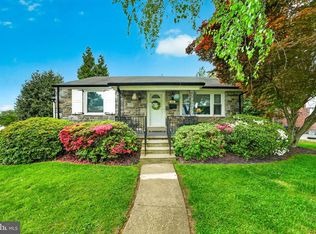 MLS ID #PADE2114058, Jamie Wagner, RE/MAX Action Associates. Bright MLS
 - $580,0003 bd4 ba2.2k sqft119 Timothy Cir, Wayne, PA 19087For SaleMLS ID #PAMC2182172, Dat Hong, Central Realty Group LLC. Bright MLS
- $575,0003 bd3 ba1.6k sqft101 Elgin Ct #363, Wayne, PA 19087For SaleMLS ID #PACT2128022, Lori Shoemaker, Coldwell Banker Realty. Bright MLS
- $529,5005 bd2 ba1.5k sqft801 Ardmore Ave, Ardmore, PA 19003For SaleMLS ID #PADE2111158, Remy D DeVlieghere, Weichert, Realtors - Cornerstone. Bright MLS
- $499,9004 bd4 ba2k sqft2926 Belmont Ave, Ardmore, PA 19003For SaleMLS ID #PADE2118688, Thomas Dixon, BHHS Fox & Roach-Haverford. Bright MLS
- $365,0002 bd2 ba1.1k sqft700 Ardmore Ave APT 614, Ardmore, PA 19003For SaleMLS ID #PADE2119042, Mr. Justin Stuardi, EXP Realty, LLC. Bright MLS
- $469,0003 bd2 ba1.5k sqft638 Georges Ln, Ardmore, PA 19003For SaleMLS ID #PADE2118944, Luke Miller, EXP Realty, LLC. Bright MLS
- $525,0002 bd3 ba2.2k sqft125 Evergreen Ct, Blue Bell, PA 19422For SaleMLS ID #PAMC2167020, Keri Bernstein, KW Empower. Bright MLS
- $550,0004 bd3 ba2.2k sqft11 Chateau Cir, Chesterbrook, PA 19087For SaleMLS ID #PACT2127116, Tom Toole III, RE/MAX Main Line-West Chester. Bright MLS
- $545,0003 bd4 ba2.2k sqft478 Glenn Rose Cir, King Of Prussia, PA 19406For SaleMLS ID #PAMC2182278, Tom Toole III, RE/MAX Main Line-West Chester. Bright MLS
- $539,0003 bd2 ba2k sqft409 Michigan Ave, Swarthmore, PA 19081For SaleMLS ID #PADE2116428, Eric Ruffenach, Keller Williams Real Estate - Media. Bright MLS
- $585,0002 bd3 ba2.3k sqft602 Franklin Way #602, West Chester, PA 19380For SaleMLS ID #PACT2127472, Stacie Koroly, EXP Realty, LLC. Bright MLS
- $558,0002 bd2 ba1.4k sqftNone Available, Philadelphia, PA 19145For SaleMLS ID #PAPH2628956, Barbara Capozzi, EXP Realty, LLC. Bright MLS
- $565,0004 bd2 ba1.8k sqft525 Oriole Dr, West Chester, PA 19380For SaleMLS ID #PACT2130006, John Michael Muhic, EXP Realty, LLC. Bright MLS
- $479,9002 bd3 ba1.2k sqft8708 Prospect Ave #-c9, Philadelphia, PA 19118For SaleMLS ID #PAPH2644052, Diane Reddington, Coldwell Banker Realty. Bright MLS
- $489,0004 bd-- ba1.8k sqft151 Parker Ave, Philadelphia, PA 19128For SaleMLS ID #PAPH2644956, Jon Sanborn, DRG Philly. Bright MLS
- $449,5003 bd3 ba1.6k sqft100 Parker Ave Unit 23, Philadelphia, PA 19128For SaleMLS ID #PAPH2601112, James Parrella, Parrella Realty & Propert Management. Bright MLS
