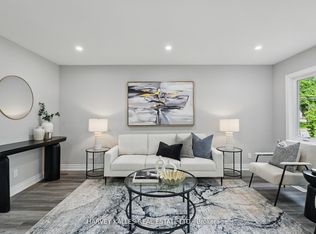
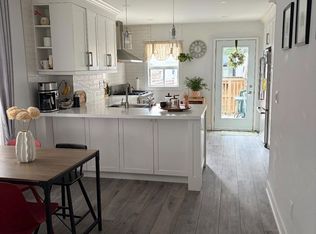
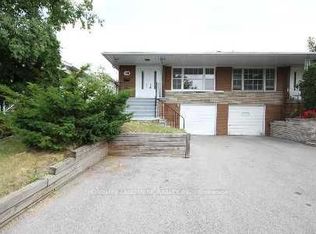
Welcome home to a fully renovated main floor that feels brand new, and nothing is shared. This detached bungalow offers the entire main level for lease: 3 bedrooms, 2 bathrooms and an easy flow that makes everyday living feel calm and comfortable.Step inside and engineered flooring carries you through every room, while pot lights brighten the living and dining rooms, ready for cozy evenings in or dinner with friends. The modern kitchen is made for everyday cooking, with stone counters and newer stainless steel appliances.The primary bedroom is your own retreat, with a 3-piece ensuite. Two more bedrooms give you space for a home office, a guest room or a hobby room.And then there's the privacy. Your laundry room is right on the main floor, with a brand-new washer and dryer that are yours alone. The lower level is kept by the owner for occasional personal use, and nothing is shared with it: no shared laundry, no shared kitchen, no shared living space.A 1-car garage and private driveway parking included for the tenant. Tenant looks after lawn care and snow removal.If you've been wanting the space of a detached home without sharing it, this could be your next step.
IDX information is provided exclusively for consumers' personal, non-commercial use, that it may not be used for any purpose other than to identify prospective properties consumers may be interested in purchasing, and that data is deemed reliable but is not guaranteed accurate by the MLS .
House for rent
Singlefamily
Available now
Air conditioner, central air
In-suite laundry laundry
3 Garage spaces parking
Forced air, natural gas
What's special
Fully renovated main floorEngineered flooringModern kitchenStone countersNewer stainless steel appliancesBrand-new washer and dryerPrivate driveway parking
- 1 day |
- -- |
- -- |
Zillow last checked:
Listing updated:
Travel times

Let’s turn your rent into credit progress
Build credit history with every on-time payment and get credit for the payment you’re already making.
Facts & features
Interior
Bedrooms & bathrooms
- Bedrooms: 3
- Bathrooms: 2
- Full bathrooms: 2
Heating
- Forced Air, Natural Gas
Cooling
- Air Conditioner, Central Air
Appliances
- Laundry: In-Suite Laundry
Features
- Flooring: Carpet Free
- Has basement: Yes
Property
Parking
- Total spaces: 3
- Parking features: Garage, Private
- Has garage: Yes
- Details: Contact manager
Features
- Exterior features: Basement
- Pool features: Contact manager
Details
- Additional structures: Garage(s)
Construction
Type & style
- Home type: SingleFamily
- Architectural style: Bungalow-Raised
- Property subtype: SingleFamily
Materials
- Roof: Asphalt Shingle
Community & HOA
Location
- Region: Toronto
Financial & listing details
- Lease term: Contact For Details
Nearby apartments for rent
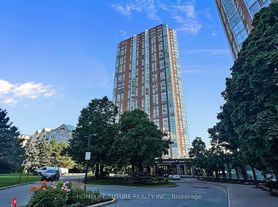


Neighborhood: Victoria Village
Nearby schools
GreatSchools rating
No schools nearby
We couldn't find any schools near this home.