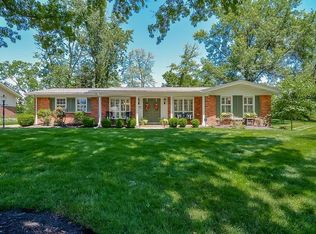
This charming, beautifully updated ranch delivers the perfect mix of style, comfort, and versatility. Refinished red oak hardwood flooring flows throughout the open floor plan, creating a bright, seamless space perfect for everyday living and entertaining. The stunning updated kitchen takes center stage with quartz countertops, soft close custom cabinetry, stainless appliances, and a farmhouse sink that adds the perfect touch of character. The split bedroom layout offers ideal privacy with a spacious primary ensuite on one side and two additional bedrooms with a hall bath on the other. Need even more flexibility? The main level office can easily serve as a bedroom — the only thing it’s missing is a closet. Newer plantation shutters, a bay window, and a skylight bring in beautiful natural light and timeless charm. The finished lower level expands your living space with a large rec room and two additional sleeping areas, giving you endless options for guests or hobbies. Outside, the fully fenced backyard is ready for play, pets, and outdoor fun, complemented by fresh front landscaping planted in June 2025. With newer plumbing and updated electric and a new roof installed on June 10, 2026, the big-ticket items are already taken care of. Stylish, updated, and full of flexible living spaces — this ranch checks every box for today’s buyers.
Closed
Zillow last checked:
Listing updated:
Bought with:
Jaden Barr, 2020032757
Keller Williams Chesterfield
Source: MARIS,MLS#: 26030985 Originating MLS: St. Louis Association of REALTORS
Originating MLS: St. Louis Association of REALTORSPrice history
| Date | Event | Price |
|---|---|---|
| 7/22/2026 | Sold | -- |
Source:  MARIS #26030985 Report a problem MARIS #26030985 Report a problem | ||
| 6/13/2026 | Pending sale | $525,000$149/sqft |
Source: MARIS #26030985 Report a problem | ||
| 6/11/2026 | Listed for sale | $525,000+10.5%$149/sqft |
Source: MARIS #26030985 Report a problem | ||
| 9/29/2022 | Sold | -- |
Source: MARIS #22057361 Report a problem | ||
| 9/2/2022 | Pending sale | $475,000$134/sqft |
Source: MARIS #22057361 Report a problem | ||
| 9/1/2022 | Listed for sale | $475,000$134/sqft |
Source: MARIS #22057361 Report a problem | ||
| 2/23/2022 | Sold | -- |
Source: Public Record Report a problem | ||
| 8/12/2004 | Sold | -- |
Source: Public Record Report a problem | ||
| 9/20/1999 | Sold | -- |
Source: Public Record Report a problem | ||
Nearby homes


Get a cash offer in 3 minutes
Find out how much your home could sell for in as little as 3 minutes with a no-obligation cash offer.
Estimated market value
$550,000
