8 Sunnybrook St is a one-story Angleton home with a functional layout and comfortable living spaces throughout. The kitchen features stainless steel appliances, creating an efficient and well-equipped cooking space. A fireplace anchors the main living area, adding warmth and ambiance to the central gathering space. The primary bathroom includes double sinks for everyday convenience. A covered patio extends the living space outdoors, flowing to a fully fenced backyard that creates ample room for relaxation and entertaining. A two-car garage completes this well-maintained residence with practical amenities and comfortable living spaces throughout every room.
This home has been virtually staged to illustrate its potential.. Included 100-Day Home Warranty with buyer activation
Pending
Price cut: $2K (9/10)
$193,000
8 Sunnybrook St, Angleton, TX 77515
3beds
1,428sqft
Single Family Residence
Built in 1979
7,200 Square Feet Lot
$188,900 Zestimate®
$135/sqft
$-- HOA
What's special
Two-car garageStainless steel appliances
- 75 days
- 644
- 42
Zillow last checked:
Listing updated:
Listed by:
Amber Broadway TREC #0618409 480-462-5392,
Opendoor Brokerage, LLC
Source: HAR,MLS#: 87444010
Facts & features
Interior
Bedrooms & bathrooms
- Bedrooms: 3
- Bathrooms: 2
- Full bathrooms: 2
Primary bedroom
- Level: First
- Area: 154
- Dimensions: 14 x 11
Bedroom
- Level: First
- Area: 140
- Dimensions: 10 x 14
Bedroom
- Level: First
- Area: 150
- Dimensions: 10 x 15
Heating
- Electric
Cooling
- Electric
Features
- Flooring: Carpet, Tile
- Number of fireplaces: 1
- Fireplace features: Wood Burning
Interior area
- Total structure area: 1,428
- Total interior livable area: 1,428 sqft
Property
Parking
- Total spaces: 2
- Parking features: Attached
- Attached garage spaces: 2
Features
- Stories: 1
Lot
- Size: 7,200 Square Feet
- Features: Other, 0 Up To 1/4 Acre
Details
- Parcel number: 22170208000
Construction
Type & style
- Home type: SingleFamily
- Architectural style: Traditional
- Property subtype: Single Family Residence
Materials
- Brick
- Foundation: Slab
- Roof: Composition
Condition
- New construction: No
- Year built: 1979
Utilities & green energy
- Sewer: Public Sewer
- Water: Public
Community & HOA
Community
- Subdivision: Brookhollow Angleton 318 T
Location
- Region: Angleton
Financial & listing details
- Price per square foot: $135/sqft
- Tax assessed value: $222,270
- Annual tax amount: $4,377
- Date on market: 7/13/2026
- Listing terms: Cash,Conventional,FHA,VA Loan
Estimated market value
$188,900
$179,000 - $198,000
$1,872/mo
Price history
| Date | Event | Price |
|---|---|---|
| 9/15/2026 | Pending sale | $193,000$135/sqft |
Source:  HAR #87444010 Report a problem HAR #87444010 Report a problem | ||
| 9/10/2026 | Price change | $193,000-1%$135/sqft |
Source: HAR #87444010 Report a problem | ||
| 8/20/2026 | Price change | $195,000-4.4%$137/sqft |
Source: HAR #87444010 Report a problem | ||
| 8/6/2026 | Price change | $204,000-1%$143/sqft |
Source: HAR #87444010 Report a problem | ||
| 7/23/2026 | Price change | $206,000-4.2%$144/sqft |
Source: HAR #87444010 Report a problem | ||
| 7/13/2026 | Listed for sale | $215,000+62.2%$151/sqft |
Source: HAR #87444010 Report a problem | ||
| 6/3/2017 | Listing removed | $132,573+14.3%$93/sqft |
Source: Auction.com Report a problem | ||
| 5/20/2017 | Listed for sale | -- |
Source: Auction.com Report a problem | ||
| 5/4/2008 | Listing removed | $116,000$81/sqft |
Source: NCI Report a problem | ||
| 2/24/2008 | Listed for sale | $116,000$81/sqft |
Source: NCI Report a problem | ||
Public tax history
| Year | Property taxes | Tax assessment |
|---|---|---|
| 2025 | $4,377 -0.7% | $222,270 -1% |
| 2024 | $4,410 -3.2% | $224,430 |
| 2023 | $4,556 +0.4% | $224,430 +21.5% |
| 2022 | $4,537 -2.2% | $184,790 +3.9% |
| 2021 | $4,641 | $177,800 +5.1% |
| 2020 | -- | $169,150 +11% |
| 2019 | $4,434 +14.4% | $152,320 +1.6% |
| 2018 | $3,875 | $149,880 +18.5% |
| 2017 | $3,875 +32.1% | $126,480 |
| 2016 | $2,934 | $126,480 +12.4% |
| 2015 | $2,934 | $112,510 +8.2% |
| 2014 | $2,934 | $104,010 +3% |
| 2012 | -- | $100,970 +2.4% |
| 2011 | -- | $98,620 |
| 2010 | -- | $98,620 -4.6% |
| 2009 | -- | $103,370 |
| 2008 | -- | $103,370 +9.6% |
| 2006 | -- | $94,300 +6.6% |
| 2005 | -- | $88,490 +5.1% |
| 2004 | -- | $84,210 +20.2% |
| 2003 | -- | $70,070 -0.2% |
| 2002 | -- | $70,210 +2% |
| 2001 | -- | $68,850 |
Find assessor info on the county website
Monthly payment
Est. payment
Payment breakdown
Explore the cost of this home by adjusting the details. Changes won't be saved.Climate risks
Neighborhood: 77515
Nearby schools
Schools provided by the listing agent
- Elementary: Northside Elementary School (Angleton)
- Middle: Angleton Middle School
- High: Angleton High School
Source: HAR. This data may not be complete. We recommend contacting the local school district to confirm school assignments for this home.

Similar homes
- $199,0003 bd2 ba1.4k sqft720 S Remington Dr, Angleton, TX 77515For Sale
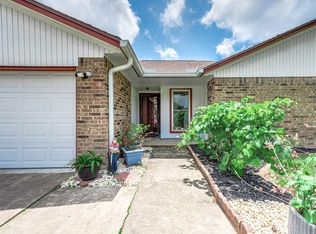 MLS ID #35250585, Julie Nash, AM Real Estate Group, LLC. HAR
 - $219,9903 bd2 ba1.3k sqft117 Dallas St, Angleton, TX 77515For Sale
 MLS ID #21887052, Benny Benavides, Champions NextGen Real Estate. HAR
 - $195,0003 bd2 ba1.1k sqft16 Ranch House Loop, Angleton, TX 77515For Sale
 MLS ID #43904712, Megan Speir, American Realty. HAR
 - $192,9003 bd2 ba1.6k sqft705 Akers St, Angleton, TX 77515For Sale
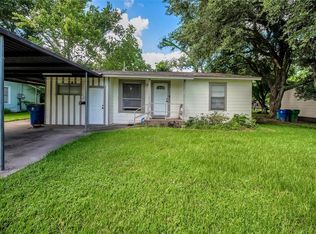 MLS ID #72740530, Toyia Chenevert, RE/MAX Universal. HAR
