Welcome to this lovely 7 room 4 bedroom colonial offering a dining room with brick hearth gas stove, kitchen with pantry and stainless-steel appliances, sliders to a deck with outside shower, convenient walk-up attic, full basement, laundry room with toilet, one car garage, sought after farmer's porch, conveniently located on a side street just outside of Cliftondale Square. Close to schools and major highways.
Sold for $640,000
$640,000
8 Sunnyside Ave, Saugus, MA 01906
4beds
1,872sqft
Single Family Residence
Built in 1935
4,722 Square Feet Lot
$667,700 Zestimate®
$342/sqft
$3,660 Estimated rent
Home value
$667,700
$628,000 - $714,000
$3,660/mo
Zestimate® history
Owner options
List your home for rent
$3,660/mo
Rent Zestimate®
Find your next renter with Zillow Rental Manager. Plus, with online applications, you can quickly screen prospective tenants – for free.
$3,660/mo
Rent Zestimate®
Refinance and save
$4,214/mo
Est. payment
Refinancing to a lower rate could help reduce your monthly payments and save thousands over the life of the loan.
$4,214/mo
Est. payment
Explore your selling options
Work with a Zillow partner agent
Leverage their expertise and Zillow's premium Showcase listings to get your home seen by more buyers.
Get startedList with your own agent
Get your home in front of millions of buyers by listing it on Zillow.
Learn how to do itSell it yourself
Take full control of how buyers see your home on Zillow by listing For Sale by Owner (FSBO).
List your homeWhat's special
One car garageLaundry room with toiletFull basement
Zillow last checked:
Listing updated:
Listed by:
Thomas Amero 781-608-8698,
Berkshire Hathaway HomeServices Commonwealth Real Estate 781-233-7300,
Linda Surette 781-910-1014
Bought with:
Francisco Alonso
Dell Realty Inc.
Source: MLS PIN,MLS#: 73324359
Facts & features
Interior
Bedrooms & bathrooms
- Bedrooms: 4
- Bathrooms: 1
- Full bathrooms: 1
Primary bedroom
- Features: Flooring - Wall to Wall Carpet
- Level: Second
- Area: 242
- Dimensions: 22 x 11
Bedroom 2
- Level: First
- Area: 110
- Dimensions: 11 x 10
Bedroom 3
- Level: First
- Area: 99
- Dimensions: 11 x 9
Bedroom 4
- Level: First
- Area: 66
- Dimensions: 11 x 6
Dining room
- Features: Flooring - Hardwood
- Level: First
- Area: 130
- Dimensions: 13 x 10
Kitchen
- Features: Flooring - Stone/Ceramic Tile, Cabinets - Upgraded, Stainless Steel Appliances, Gas Stove
- Level: First
- Area: 91
- Dimensions: 13 x 7
Living room
- Features: Flooring - Hardwood, Recessed Lighting
- Level: First
- Area: 150
- Dimensions: 15 x 10
Heating
- Electric Baseboard
Cooling
- None
Appliances
- Included: Electric Water Heater, Range, Dishwasher, Disposal, Microwave, Refrigerator, Washer, Dryer
- Laundry: In Basement
Features
- Flooring: Tile, Carpet, Hardwood
- Basement: Full
- Has fireplace: No
Interior area
- Total structure area: 1,872
- Total interior livable area: 1,872 sqft
Property
Parking
- Total spaces: 4
- Parking features: Detached, Paved Drive, Off Street
- Garage spaces: 1
- Uncovered spaces: 3
Features
- Patio & porch: Porch, Deck
- Exterior features: Porch, Deck
Lot
- Size: 4,722 Square Feet
- Features: Level
Details
- Parcel number: 2152889
- Zoning: Call Town
Construction
Type & style
- Home type: SingleFamily
- Architectural style: Cape
- Property subtype: Single Family Residence
Materials
- Frame
- Foundation: Block, Stone
- Roof: Shingle,Rubber
Condition
- Year built: 1935
Utilities & green energy
- Electric: Circuit Breakers
- Sewer: Public Sewer
- Water: Public
- Utilities for property: for Electric Range
Community & HOA
Community
- Features: Public Transportation, Public School
HOA
- Has HOA: No
Location
- Region: Saugus
Financial & listing details
- Price per square foot: $342/sqft
- Tax assessed value: $548,500
- Annual tax amount: $5,842
- Date on market: 9/24/2026
Price history
| Date | Event | Price |
|---|---|---|
| 2/21/2025 | Sold | $640,000+8.5%$342/sqft |
Source: MLS PIN #73324359 Report a problem | ||
| 1/8/2025 | Listed for sale | $589,900+84.3%$315/sqft |
Source: MLS PIN #73324359 Report a problem | ||
| 5/23/2014 | Sold | $320,000+1.6%$171/sqft |
Source: Public Record Report a problem | ||
| 4/6/2014 | Pending sale | $314,900$168/sqft |
Source: Century 21 Hughes #71620236 Report a problem | ||
| 4/1/2014 | Listed for sale | $314,900$168/sqft |
Source: Century 21 Hughes #71620236 Report a problem | ||
| 2/22/2014 | Listing removed | $314,900$168/sqft |
Source: Homepath #71620236 Report a problem | ||
| 2/9/2014 | Price change | $314,900-10%$168/sqft |
Source: Homepath #71620236 Report a problem | ||
| 1/7/2014 | Listed for sale | $349,900-0.3%$187/sqft |
Source: Century 21 Hughes #71620236 Report a problem | ||
| 11/8/2013 | Sold | $350,916+159.9%$187/sqft |
Source: Public Record Report a problem | ||
| 4/30/1993 | Sold | $135,000$72/sqft |
Source: Public Record Report a problem | ||
Public tax history
| Year | Property taxes | Tax assessment |
|---|---|---|
| 2025 | $6,073 +4% | $568,600 +3.7% |
| 2024 | $5,842 +1.6% | $548,500 +7.4% |
| 2023 | $5,748 | $510,500 |
| 2022 | $5,748 +12.9% | $510,500 +23.7% |
| 2021 | $5,091 +8.1% | $412,600 +4.4% |
| 2020 | $4,711 +2.3% | $395,200 +4.5% |
| 2019 | $4,606 +10% | $378,200 +4.6% |
| 2018 | $4,187 +8% | $361,600 +12.4% |
| 2017 | $3,878 +3.5% | $321,800 +4.8% |
| 2016 | $3,747 +6.6% | $307,100 +5% |
| 2015 | $3,516 +3.1% | $292,500 -0.4% |
| 2014 | $3,411 +2.9% | $293,800 |
| 2013 | $3,314 +2.2% | $293,800 |
| 2012 | $3,244 +4% | $293,800 |
| 2011 | $3,120 +2% | $293,800 -7% |
| 2010 | $3,059 -0.3% | $316,000 -5.5% |
| 2009 | $3,067 -0.8% | $334,500 -5.3% |
| 2008 | $3,093 +3.1% | $353,100 -2.6% |
| 2007 | $3,001 +7.1% | $362,400 +7.6% |
| 2006 | $2,801 +7.9% | $336,700 +8.2% |
| 2005 | $2,596 +7.1% | $311,300 +10.8% |
| 2004 | $2,424 +5.1% | $280,900 +16% |
| 2003 | $2,307 +13.3% | $242,100 +30.7% |
| 2001 | $2,037 +3.1% | $185,200 +8.7% |
| 2000 | $1,975 +3.7% | $170,400 +5.6% |
| 1999 | $1,905 | $161,300 |
Find assessor info on the county website
Neighborhood: 01906
Nearby homes
- $678,0003 bd2 ba1.6k sqft10 Sunnyside Ave, Saugus, MA 01906Off Market
- $578,5003 bd1 ba1.1k sqft9 Hillside Ave, Saugus, MA 01906Off Market
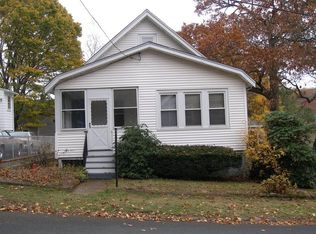
- $625,0003 bd1 ba1.3k sqft11 Intervale Ave, Saugus, MA 01906Off Market
- $605,2003 bd1 ba1.7k sqft5 Hillside Ave, Saugus, MA 01906Off Market
- $506,5002 bd1 ba1.1k sqft11 Hillside Ave, Saugus, MA 01906Off Market
- $637,4003 bd1 ba1.7k sqft12 Sunnyside Ave, Saugus, MA 01906Off Market
- $583,8003 bd1 ba1k sqft1 Hillside Ave, Saugus, MA 01906Off Market
- $426,500-- bd-- ba-- sqftHillside St, Saugus, MA 01906Off Market
Nearby schools
GreatSchools rating
- NAVeterans Early Learning CenterGrades: PK-1Distance: 0.2 mi
- 4/10Belmonte Saugus Middle SchoolGrades: 6-8Distance: 1.3 mi
- 4/10Saugus High SchoolGrades: 9-12Distance: 1.4 mi
Schools provided by the listing agent
- Middle: Middle/High
- High: Middle/High
Source: MLS PIN. This data may not be complete. We recommend contacting the local school district to confirm school assignments for this home.
Get a cash offer in 3 minutes
Find out how much your home could sell for in as little as 3 minutes with a no-obligation cash offer.
Estimated market value
$667,700
Get a cash offer in 3 minutes
Find out how much your home could sell for in as little as 3 minutes with a no-obligation cash offer.
Estimated market value
$667,700
- Massachusetts
- Essex County
- Saugus
- 01906
- 8 Sunnyside Ave
