Skip main navigation
Off market
  • $792,100

    8 Sunnyside Ln, Yardley, PA 19067

    4beds
    2,394sqft
    SingleFamily
    Built in 1954
    0.88 Acres Lot
    $792,100 Zestimate®
    $331/sqft
    $4,164 Estimated rent

    Home value

    $792,100

    $752,000 - $840,000

    $4,164/mo

    Zestimate® history
    Loading
    Loading...

    Owner options

    List your home for rent

    $4,164/mo

    Rent Zestimate®

    Find your next renter with Zillow Rental Manager. Plus, with online applications, you can quickly screen prospective tenants – for free.

    Learn more

    $4,164/mo

    Rent Zestimate®

    Refinance and save

    $5,054/mo

    Est. payment

    Refinancing to a lower rate could help reduce your monthly payments and save thousands over the life of the loan.

    See today's rates

    $5,054/mo

    Est. payment

    Explore your selling options

    Work with a Zillow partner agent

    Leverage their expertise and Zillow's premium Showcase listings to get your home seen by more buyers.

    Get started

    List with your own agent

    Get your home in front of millions of buyers by listing it on Zillow.

    Learn how to do it

    Sell it yourself

    Take full control of how buyers see your home on Zillow by listing For Sale by Owner (FSBO).

    List your home

    What's special

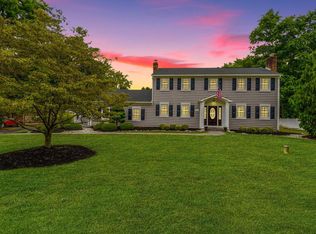
    Tastefully decorated in neutral tones throughout, this move-in-ready home in Yardley's Sunny Knolls is a breath of fresh air with plenty of space to spread out. From the welcoming front porch, where you can have morning coffee, to the expansive .88-acre yard with large entertaining space and garden, the whole property is sure to wow. Remodeled with the modern family in mind, you enter into a spacious breezeway foyer that accesses the backyard at the far side, the garage to the right, and the home's living room through beautiful French Doors to the left. This open and airy space is the perfect location for a home command center or covered seating area. In the home, dark scraped wood flooring offers richness to balance the bright and airy picture window wall and light wainscoting trim. Across from the living room and carried by the same flooring, the dining space is set against another picture window wall with deep green views. Adjacent to the dining area, the open and thoughtfully planned kitchen has been finished in crisp white tones and offset by rich granite countertops. Two counter height seats offer space for informal dining or chatting while the home chef prepares the meal; stainless steel appliances and ample kitchen space make the preparation an easy task. A door to the backyard encourages outdoor entertaining in the warm weather months. From the far end of the kitchen, find a hallway accessing the two spacious lower-level bedrooms and full bathroom. Across from the stairs to the upper level, a sunny office nook makes excellent use of the space where the original front door was once located. Once upstairs, two extra-large bedrooms, both with neutral tones and office/reading nooks in the dormered windows, offer plenty of space and share a full hall bath with a tiled tub surround. A hallway play area between the rooms offers a place for books and toys or a small desk setup. The finished lower level is sure to please with a full-wall custom bar and counter height seating. Open and spacious with recessed lighting, the basement level has two distinct spaces in which to relax, entertain, exercise, or play games. This home's appeal doesn't stop at the interior: once outside, an extra deep and private yard is the backdrop against which the outdoor living can begin! Deep in the yard, there is room for playhouses, trampolines, adventures and more all under the view of the relaxing, gas fire pit area, the home spa, or the dining area. Intimate gatherings and large events alike can be had in this excellent backyard. A large garage offers convenient parking and storage space. Close to parks, golf courses, and Newtown and Yardley Borough, this lovely Pennsbury School District home has endless charm and is waiting to be called home.

    This property is off market, which means it's not currently listed for sale or rent on Zillow. This may be different from what's available on other websites or public sources.

    Facts & features

    Interior

    Bedrooms & bathrooms
    • Bedrooms: 4
    • Bathrooms: 2
    • Full bathrooms: 2
    Heating
    • Forced air, Electric
    Cooling
    • Central
    Features
    • Flooring: Tile, Other, Carpet, Hardwood
    • Has fireplace: Yes
    • Fireplace features: wood stove
    Interior area
    • Total interior livable area: 2,394 sqft

    Property

    Parking
    • Parking features: Garage - Attached
    Features
    • Exterior features: Vinyl
    Lot
    • Size: 0.88 Acres
    Details
    • Parcel number: 20008013

    Construction

    Type & style
    • Home type: SingleFamily
    Materials
    • Frame
    • Roof: Other
    Condition
    • Year built: 1954

    Community & HOA

    Location
    • Region: Yardley

    Financial & listing details

    • Price per square foot: $331/sqft
    • Tax assessed value: $395,180
    • Annual tax amount: $8,153

    Price history

    DateEventPrice
    7/12/2021Sold$600,000$251/sqft
    Source: Public Record Report a problem
    5/11/2021Pending sale$600,000$251/sqft
    Source: RE/MAX International #PABU525610 Report a problem
    5/11/2021Contingent$600,000+1.9%$251/sqft
    Source: Bright MLS #PABU525610 Report a problem
    4/29/2021Listed for sale$589,000+33.9%$246/sqft
    Source: Bright MLS #PABU525610 Report a problem
    11/26/2013Sold$439,900$184/sqft
    Source: Public Record Report a problem
    11/6/2013Listed for sale$439,900+210.9%$184/sqft
    Source: Bucks Realty Corp #6302290 Report a problem
    6/10/2013Sold$141,500$59/sqft
    Source: Public Record Report a problem

    Public tax history

    YearProperty taxesTax assessment
    2025$8,153 +0.8%$32,800
    2024$8,090 +9.7%$32,800
    2023$7,377 +2.2%$32,800
    2022$7,217 +1.6%$32,800
    2021$7,102 $32,800
    2020$7,102 +3.8%$32,800
    2018$6,839 +4.4%$32,800
    2017$6,551 $32,800
    2016$6,551 $32,800
    2015-- $32,800
    2014-- $32,800
    2013-- $32,800
    2012-- $32,800
    2011-- $32,800
    2010-- $32,800
    2009-- $32,800
    2008-- $32,800
    2007-- $32,800
    2006-- $32,800
    2005-- $32,800 +300%
    2004-- $8,200
    2003-- $8,200
    2002-- $8,200
    2000-- $8,200
    Find assessor info on the county website

    Neighborhood: 19067

    Nearby schools

    GreatSchools rating
    Schools provided by the listing agent
    • Elementary: QUARRY HILL
    • High: PENNSBURY
    • District: Pennsbury

    Source: The MLS. This data may not be complete. We recommend contacting the local school district to confirm school assignments for this home.

    Get a cash offer in 3 minutes
    Find out how much your home could sell for in as little as 3 minutes with a no-obligation cash offer.
    Estimated market value
    $792,100
    Get a cash offer in 3 minutes
    Find out how much your home could sell for in as little as 3 minutes with a no-obligation cash offer.
    Estimated market value
    $792,100