Welcome home to the kind of place that stops the scroll—and the heart.
Tucked on a full, peaceful acre among mature neighbors, this 2024 two-story beauty is more than a house. It’s the one you’ve been waiting for in the highly regarded Sullivan school district, close to everything you need yet far enough from the noise that evenings feel like a deep breath.
Step inside and the open-concept living room pulls you in with natural light pouring through energy-efficient windows and doors. A gas fireplace anchors the space beneath a custom Etchwood mantel, while Hunter ceiling fans keep the air moving in every room. The gourmet kitchen is pure showstopper: custom Amish cabinetry, quartz countertops and matching backsplash, black stainless steel appliances, and every detail dialed in for both beauty and function.
Upstairs (or down—the flow just works), four bedrooms and 2½ baths wait. The primary suite delivers a tiled walk-in shower with a seamless one-piece onyx pan, a deep soaker tub, and a laundry chute that drops straight to the laundry room—because who wants to carry baskets? Built-in custom closets and Hunter fans in every bedroom mean nothing was overlooked.
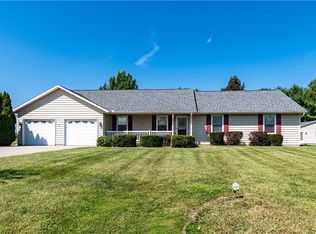
Outside, two fully covered porches invite morning coffee and evening conversations. A standing-seam metal accent roof meets traditional shingles for lasting curb appeal. Lorex security keeps watch. Outlets on every exterior corner stand ready for holiday lights. And the Carrier top-of-the-line heat-and-air system, energy-efficient windows and doors, and thoughtful details throughout mean comfort without compromise.
This home doesn’t just check boxes. It anticipates them—quiet acreage, exceptional schools, gourmet living, security, and those small, smart touches that make everyday life feel elevated.
Come see why this one is different. Some houses you look at. This one you feel.
For sale
$494,900
8 Sunrise Dr, Sullivan, IL 61951
4beds
2,657sqft
Single Family Residence
Built in 2024
1 Acres Lot
$-- Zestimate®
$186/sqft
$-- HOA
What's special
Gourmet kitchenCustom amish cabinetryEnergy-efficient windows and doorsTwo fully covered porchesBlack stainless steel appliancesFull peaceful acreBuilt-in custom closets
- 3 days
- 131
- 3
Zillow last checked:
Listing updated:
Listed by:
Grant Beals 217-342-6080,
C21 Realty Concepts
Source: CIBR,MLS#: 6260657 Originating MLS: Central Illinois Board Of REALTORS
Originating MLS: Central Illinois Board Of REALTORSFacts & features
Interior
Bedrooms & bathrooms
- Bedrooms: 4
- Bathrooms: 3
- Full bathrooms: 3
Primary bedroom
- Description: Flooring: Carpet
- Level: Upper
- Dimensions: 16 x 14
Bedroom
- Description: Flooring: Carpet
- Level: Upper
- Dimensions: 12 x 11
Bedroom
- Description: Flooring: Carpet
- Level: Upper
- Dimensions: 12 x 10
Bedroom
- Description: Flooring: Carpet
- Level: Upper
- Dimensions: 12 x 10
Primary bathroom
- Description: Flooring: Vinyl
- Level: Upper
- Dimensions: 17 x 10
Den
- Description: Flooring: Vinyl
- Level: Main
- Dimensions: 11 x 10
Other
- Description: Flooring: Vinyl
- Level: Upper
- Dimensions: 10 x 5
Half bath
- Description: Flooring: Vinyl
- Level: Main
- Dimensions: 6 x 5
Kitchen
- Description: Flooring: Vinyl
- Level: Main
- Dimensions: 23 x 14
Laundry
- Description: Flooring: Vinyl
- Level: Main
- Dimensions: 10 x 8
Living room
- Description: Flooring: Vinyl
- Level: Main
- Dimensions: 23 x 15
Loft
- Description: Flooring: Carpet
- Level: Upper
- Dimensions: 23 x 17
Office
- Description: Flooring: Vinyl
- Level: Main
- Dimensions: 5 x 5
Other
- Description: Flooring: Vinyl
- Level: Main
- Dimensions: 10 x 6
Utility room
- Description: Flooring: Vinyl
- Level: Main
- Dimensions: 10 x 8
Heating
- Electric, Gas, Heat Pump, Zoned
Cooling
- Central Air
Appliances
- Included: Dishwasher, Disposal, Gas Water Heater, Microwave, Oven, Refrigerator
- Laundry: Main Level
Features
- Fireplace, Bath in Primary Bedroom, Pantry, Walk-In Closet(s)
- Basement: Crawl Space
- Number of fireplaces: 1
- Fireplace features: Gas
Interior area
- Total structure area: 2,657
- Total interior livable area: 2,657 sqft
- Finished area above ground: 1,457
Property
Parking
- Total spaces: 2
- Parking features: Attached, Garage
- Attached garage spaces: 2
Features
- Levels: Two
- Stories: 2
- Patio & porch: Rear Porch, Deck, Front Porch
Lot
- Size: 1 Acres
- Features: Pond on Lot, Tillable
Details
- Parcel number: 080812113013;080812113000
- Zoning: RES
- Special conditions: None
Construction
Type & style
- Home type: SingleFamily
- Architectural style: Bi-Level
- Property subtype: Single Family Residence
Materials
- Vinyl Siding
- Foundation: Crawlspace
- Roof: Asphalt,Metal
Condition
- Year built: 2024
Utilities & green energy
- Sewer: Public Sewer
- Water: Public
Community & HOA
Community
- Security: Security System
Location
- Region: Sullivan
Financial & listing details
- Price per square foot: $186/sqft
- Annual tax amount: $22
- Date on market: 9/2/2026
- Road surface type: Concrete
Estimated market value
Not available
Estimated sales range
Not available
Not available
Price history
| Date | Event | Price |
|---|---|---|
| 9/2/2026 | Listed for sale | $494,900+953%$186/sqft |
Source:  CIBR #6260657 Report a problem CIBR #6260657 Report a problem | ||
| 2/1/2026 | Listing removed | $47,000+4.4%$18/sqft |
Source: CIBR #6240283 Report a problem | ||
| 4/2/2024 | Sold | $45,000-4.3%$17/sqft |
Source: CIBR #6240276 Report a problem | ||
| 2/5/2024 | Price change | $47,000+4.4%$18/sqft |
Source: CIBR #6240283 Report a problem | ||
| 2/5/2024 | Pending sale | $45,000$17/sqft |
Source: CIBR #6240276 Report a problem | ||
Public tax history
Tax history is unavailable.
Monthly payment
Est. payment
Payment breakdown
Explore the cost of this home by adjusting the details. Changes won't be saved.Climate risks
Neighborhood: 61951
Nearby schools
Schools provided by the listing agent
- District: Sullivan Dist. 300
Source: CIBR. This data may not be complete. We recommend contacting the local school district to confirm school assignments for this home.
Similar homes
- $525,0003 bd2 ba2.4k sqft804 County Road 850 N, Sullivan, IL 61951For Sale
 MLS ID #6260038, Debbie Cruit. CIBR
 - $325,0003 bd2 ba2k sqft7 Tanglewood Ests, Sullivan, IL 61951For Sale
 MLS ID #6260540, Mark Williams. CIBR
 - $269,9004 bd3 ba2.2k sqft1117 S Washington St, Sullivan, IL 61951For Sale
 MLS ID #6260492, Caryn Happ. CIBR
 - $380,0003 bd2 ba1.7k sqft728 County Road 1675e, Sullivan, IL 61951For Sale
 MLS ID #6260489, Matt Forcum. CIBR
