A romantic, rustic, whimsical, story-book style home! Designed after the Cotswold cottages in England, this home served as an archetype for Fairmont. Built by C.S. Bartlett, and designed by Will Parker Nuzum, this unique home was constructed of local limestone with palm plaster walls. This cozy floor plan includes Built-in bookcases, hidden storage, and a private stone patio that adds to its charm. Wait until you see the gorgeous windows!! This home was purposefully designed for energy efficiency, with only one window on the north side of the house. The other windows are positioned to get morning sun and afternoon shade. The expansive deck was once home to a large pool which has been removed. The new owner could install a new pool, or install decking over the pit for loads of outdoor entertaining space. From the back patio, steps lead to a concrete pad, perfect for a gazebo and firepit. Virtual tour available. Some photos are virtually staged.
Contingent
Price cut: $16K (8/14)
$299,000
8 Sunset Dr, Fairmont, WV 26554
3beds
2,055sqft
Single Family Residence
Built in 1928
0.3 Acres Lot
$287,500 Zestimate®
$145/sqft
$-- HOA
What's special
Gorgeous windowsPalm plaster wallsConstructed of local limestoneCozy floor planHidden storagePrivate stone patioExpansive deck
- 113 days
- 2,542
- 236
Likely to sell faster than
Zillow last checked:
Listing updated:
Listed by:
MISTY ROHALY 304-534-2145,
KEYSTONE REALTY GROUP LLC
Source: NCWV REIN,MLS#: 10164842
Facts & features
Interior
Bedrooms & bathrooms
- Bedrooms: 3
- Bathrooms: 4
- Full bathrooms: 2
- 1/2 bathrooms: 1
Rooms
- Room types: Office, Foyer
Primary bedroom
- Level: Second
- Area: 168.48
- Dimensions: 11.7 x 14.4
Bedroom 2
- Features: Ceiling Fan(s), Wood Floor
- Level: Second
- Area: 141.12
- Dimensions: 9.6 x 14.7
Bedroom 3
- Features: Ceiling Fan(s), Wood Floor, Bay/Bow Windows
- Level: Second
- Area: 163.59
- Dimensions: 12.3 x 13.3
Dining room
- Features: Wood Floor, Bay/Bow Windows
- Level: First
- Area: 171.6
- Dimensions: 13.2 x 13
Kitchen
- Features: Wood Floor
- Level: First
- Area: 106.47
- Dimensions: 9.1 x 11.7
Living room
- Features: Fireplace, Wood Floor, Built-in Features, Balcony/Deck
- Level: First
- Area: 525
- Dimensions: 21 x 25
Basement
- Level: Basement
Office
- Level: First
- Area: 72.2
- Dimensions: 9.5 x 7.6
Heating
- Forced Air, Natural Gas
Cooling
- Central Air, Ceiling Fan(s)
Appliances
- Included: Range, Dishwasher, Refrigerator, Washer, Dryer, Gas Stove Connection
- Laundry: Washer Hookup
Features
- High Speed Internet
- Flooring: Wood
- Basement: Full,Partially Finished,Walk-Out Access,Interior Entry,Garage Access,Concrete,Exterior Entry
- Attic: Interior Access Only,Permanent Stairs
- Number of fireplaces: 1
- Fireplace features: Masonry
Interior area
- Total structure area: 2,685
- Total interior livable area: 2,055 sqft
- Finished area above ground: 2,055
- Finished area below ground: 0
Property
Parking
- Total spaces: 2
- Parking features: Garage Door Opener, 2 Cars, Off Street
- Attached garage spaces: 1
Features
- Levels: 2
- Stories: 2
- Patio & porch: Patio, Deck
- Exterior features: Private Yard
- Fencing: None
- Has view: Yes
- View description: Panoramic, Other
- Waterfront features: None
Lot
- Size: 0.3 Acres
- Features: Rolling Slope, Landscaped
Details
- Parcel number: 2403 160085.0000
Construction
Type & style
- Home type: SingleFamily
- Architectural style: Other
- Property subtype: Single Family Residence
Materials
- Stone
- Foundation: Block
- Roof: Shingle
Condition
- Year built: 1928
Utilities & green energy
- Electric: 200 Amps
- Sewer: Public Sewer
- Water: Public
- Utilities for property: Cable Available
Community & HOA
Community
- Features: Health Club, Library, Medical Facility, Public Transportation, Other
HOA
- Has HOA: No
Location
- Region: Fairmont
Financial & listing details
- Price per square foot: $145/sqft
- Tax assessed value: $240,700
- Annual tax amount: $1,856
- Date on market: 5/15/2026
- Electric utility on property: Yes
Estimated market value
$287,500
$273,000 - $302,000
$2,512/mo
Price history
| Date | Event | Price |
|---|---|---|
| 8/26/2026 | Contingent | $299,000$145/sqft |
Source:  NCWV REIN #10164842 Report a problem NCWV REIN #10164842 Report a problem | ||
| 8/14/2026 | Price change | $299,000-5.1%$145/sqft |
Source: NCWV REIN #10164842 Report a problem | ||
| 8/4/2026 | Price change | $315,000-1.3%$153/sqft |
Source: NCWV REIN #10164842 Report a problem | ||
| 7/8/2026 | Price change | $319,000-3%$155/sqft |
Source: NCWV REIN #10164842 Report a problem | ||
| 6/19/2026 | Price change | $329,000-3.2%$160/sqft |
Source: NCWV REIN #10164842 Report a problem | ||
| 5/15/2026 | Listed for sale | $340,000$165/sqft |
Source: NCWV REIN #10164842 Report a problem | ||
Public tax history
| Year | Property taxes | Tax assessment |
|---|---|---|
| 2025 | $1,857 +4.8% | $144,420 +3.3% |
| 2024 | $1,772 +3.7% | $139,740 +3.5% |
| 2023 | $1,709 +4.1% | $135,060 +3.6% |
| 2022 | $1,642 | $130,320 +6.4% |
| 2021 | -- | $122,520 +3.3% |
| 2020 | -- | $118,560 +2.3% |
| 2019 | $1,438 -0.5% | $115,860 -0.9% |
| 2018 | $1,446 +3.4% | $116,940 +2.1% |
| 2017 | $1,398 +1.6% | $114,540 +1.1% |
| 2016 | $1,376 | $113,340 +0.9% |
| 2015 | $1,376 -1.4% | $112,320 -1.4% |
| 2014 | $1,395 | $113,880 +100.8% |
| 2003 | -- | $56,700 |
| 2002 | -- | $56,700 +2.1% |
| 2001 | -- | $55,560 |
Find assessor info on the county website
Monthly payment
Est. payment
Payment breakdown
Explore the cost of this home by adjusting the details. Changes won't be saved.Climate risks
Neighborhood: 26554
Nearby schools
Schools provided by the listing agent
- Elementary: Jayenne Elementary
- Middle: West Fairmont Middle
- High: Fairmont Sr. High
- District: Marion
Source: NCWV REIN. This data may not be complete. We recommend contacting the local school district to confirm school assignments for this home.
Similar homes
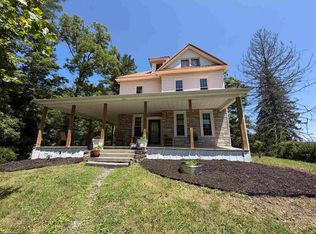
- $254,0004 bd2 ba1.6k sqft1378 Locust Ave, Fairmont, WV 26554For Sale
 MLS ID #10166056, SHAWN DUNN. NCWV REIN
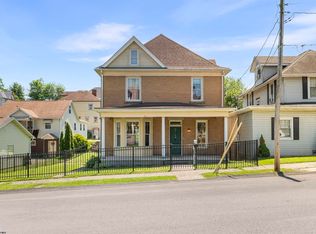
 - $298,0005 bd3 ba2.9k sqft1616 Country Club Rd, Fairmont, WV 26554For Sale
 MLS ID #10166046, MARGARET CALE. NCWV REIN
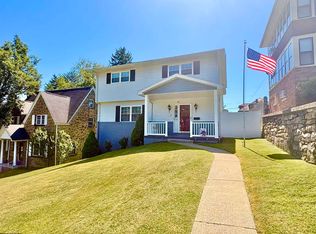
 - $275,0004 bd3 ba2.3k sqft702 Benoni Ave, Fairmont, WV 26554For Sale
 MLS ID #10165126, ALETHEA WISE. NCWV REIN
 - $325,0004 bd3 ba2.1k sqft818 Coleman Ave, Fairmont, WV 26554For Sale
 MLS ID #10165170, TALYA GEARDE. NCWV REIN
