Stylish 4 bedroom, 2.5 bath home in the Twin Lakes West community (Gettysburg school district) with custom craftsman-style moldings & trim throughout the house. Updated kitchen with white shaker cabinets, solid countertops, soft close doors, recessed lighting, stainless steel appliances and more. Pergo wood flooring flows seamlessly throughout the main level. Natural gas fireplace in the living room. Sliding door with blinds between the glass. Main floor laundry with access to the 2-car garage. The 2nd floor has 4 comfortable bedrooms with bamboo flooring in all and spacious closets. Primary BR with a private bath, walk-in closet, and vaulted ceiling. Lower level is partially finished and is perfect for a game room, theatre, office, etc. Large, fenced backyard and deck provide great spaces for outdoor fun. Newer water heater (2022), natural gas furnace (2024) and A/C (2024). You won't want to miss this one!
Sold for $440,000
$440,000
8 Sunshine Ave, Gettysburg, PA 17325
4beds
2,412sqft
Single Family Residence
Built in 2004
0.55 Acres Lot
$458,000 Zestimate®
$182/sqft
$2,625 Estimated rent
Home value
$458,000
$270,000 - $774,000
$2,625/mo
Zestimate® history
Owner options
List your home for rent
$2,625/mo
Rent Zestimate®
Find your next renter with Zillow Rental Manager. Plus, with online applications, you can quickly screen prospective tenants – for free.
$2,625/mo
Rent Zestimate®
Refinance and save
$3,036/mo
Est. payment
Refinancing to a lower rate could help reduce your monthly payments and save thousands over the life of the loan.
$3,036/mo
Est. payment
Explore your selling options
Work with a Zillow partner agent
Leverage their expertise and Zillow's premium Showcase listings to get your home seen by more buyers.
Get startedList with your own agent
Get your home in front of millions of buyers by listing it on Zillow.
Learn how to do itSell it yourself
Take full control of how buyers see your home on Zillow by listing For Sale by Owner (FSBO).
List your homeWhat's special
Natural gas fireplaceLarge fenced backyardSliding door with blindsSoft close doorsMain floor laundryRecessed lightingPergo wood flooring
Zillow last checked:
Listing updated:
Listed by:
Todd Grim 717-873-1111,
RE/MAX Quality Service, Inc.,
Co-Listing Agent: Kelly C King Trench 717-634-6340,
RE/MAX Quality Service, Inc.
Bought with:
Holly Purdy, AB067679
RE/MAX of Gettysburg
Source: Bright MLS,MLS#: PAAD2018324
Facts & features
Interior
Bedrooms & bathrooms
- Bedrooms: 4
- Bathrooms: 3
- Full bathrooms: 2
- 1/2 bathrooms: 1
- Main level bathrooms: 1
Rooms
- Room types: Living Room, Dining Room, Primary Bedroom, Bedroom 2, Bedroom 3, Bedroom 4, Kitchen, Family Room, Laundry, Office, Utility Room, Bathroom 2, Primary Bathroom, Half Bath
Primary bedroom
- Features: Cathedral/Vaulted Ceiling, Ceiling Fan(s), Walk-In Closet(s), Attached Bathroom, Flooring - Bamboo
- Level: Upper
- Area: 195 Square Feet
- Dimensions: 15 x 13
Bedroom 2
- Features: Ceiling Fan(s), Flooring - Bamboo
- Level: Upper
- Area: 132 Square Feet
- Dimensions: 11 x 12
Bedroom 3
- Features: Ceiling Fan(s), Flooring - Bamboo
- Level: Upper
- Area: 99 Square Feet
- Dimensions: 11 x 9
Bedroom 4
- Features: Ceiling Fan(s), Flooring - Bamboo
- Level: Upper
- Area: 252 Square Feet
- Dimensions: 18 x 14
Primary bathroom
- Features: Bathroom - Jetted Tub, Bathroom - Walk-In Shower
- Level: Upper
- Area: 80 Square Feet
- Dimensions: 8 x 10
Bathroom 2
- Features: Bathroom - Tub Shower, Flooring - Vinyl
- Level: Upper
- Area: 56 Square Feet
- Dimensions: 8 x 7
Dining room
- Features: Flooring - Engineered Wood
- Level: Main
- Area: 187 Square Feet
- Dimensions: 11 x 17
Family room
- Features: Flooring - Carpet
- Level: Lower
- Area: 336 Square Feet
- Dimensions: 24 x 14
Half bath
- Level: Main
Kitchen
- Features: Breakfast Bar, Countertop(s) - Solid Surface, Double Sink, Flooring - Engineered Wood, Recessed Lighting
- Level: Main
- Area: 210 Square Feet
- Dimensions: 14 x 15
Laundry
- Features: Flooring - Engineered Wood
- Level: Main
- Area: 48 Square Feet
- Dimensions: 8 x 6
Living room
- Features: Ceiling Fan(s), Fireplace - Gas, Flooring - Engineered Wood
- Level: Main
- Area: 260 Square Feet
- Dimensions: 13 x 20
Office
- Features: Flooring - Carpet
- Level: Lower
- Area: 182 Square Feet
- Dimensions: 13 x 14
Utility room
- Level: Lower
Heating
- Forced Air, Natural Gas
Cooling
- Central Air, Electric
Appliances
- Included: Microwave, Dishwasher, Dryer, Built-In Range, Refrigerator, Washer, Water Heater, Gas Water Heater
- Laundry: Main Level, Laundry Room
Features
- Breakfast Area, Eat-in Kitchen, Formal/Separate Dining Room, Attic, Ceiling Fan(s), Family Room Off Kitchen, Recessed Lighting, Upgraded Countertops, Walk-In Closet(s), Dry Wall, Vaulted Ceiling(s)
- Flooring: Bamboo, Engineered Wood, Carpet
- Windows: Double Pane Windows, Screens
- Basement: Full,Partially Finished,Sump Pump,Walk-Out Access,Windows
- Number of fireplaces: 1
- Fireplace features: Gas/Propane
Interior area
- Total structure area: 2,412
- Total interior livable area: 2,412 sqft
- Finished area above ground: 1,847
- Finished area below ground: 565
Property
Parking
- Total spaces: 5
- Parking features: Garage Faces Side, Garage Door Opener, Inside Entrance, Asphalt, Attached, Driveway
- Attached garage spaces: 2
- Uncovered spaces: 3
Accessibility
- Accessibility features: None
Features
- Levels: Two
- Stories: 2
- Patio & porch: Deck, Porch, Wrap Around
- Pool features: None
- Fencing: Wood
Lot
- Size: 0.55 Acres
- Features: Corner Lot, Rear Yard
Details
- Additional structures: Above Grade, Below Grade
- Parcel number: 09E130208000
- Zoning: R-RESIDENTIAL
- Special conditions: Standard
Construction
Type & style
- Home type: SingleFamily
- Architectural style: Colonial
- Property subtype: Single Family Residence
Materials
- Vinyl Siding
- Foundation: Active Radon Mitigation
- Roof: Architectural Shingle
Condition
- Very Good
- New construction: No
- Year built: 2004
Utilities & green energy
- Electric: 200+ Amp Service
- Sewer: Public Sewer
- Water: Public
- Utilities for property: Cable Available, Electricity Available, Natural Gas Available, Phone Available, Sewer Available, Underground Utilities, Water Available, Cable, Fiber Optic
Community & HOA
Community
- Security: Carbon Monoxide Detector(s), Exterior Cameras, Smoke Detector(s)
- Subdivision: Twin Lakes West
HOA
- Has HOA: Yes
- HOA fee: $25 annually
- HOA name: TWIN LAKES WEST
Location
- Region: Gettysburg
- Municipality: CUMBERLAND TWP
Financial & listing details
- Price per square foot: $182/sqft
- Tax assessed value: $269,800
- Annual tax amount: $5,034
- Date on market: 6/25/2025
- Listing agreement: Exclusive Right To Sell
- Listing terms: Cash,Conventional,FHA,VA Loan
- Inclusions: Refrigerator, Stove, Microwave, Dishwasher, Washer&dryer, 7 Security Cameras W / Nvr (network Video Recorder)
- Exclusions: Basement Flat Screen Tv & Mount
- Ownership: Fee Simple
Price history
| Date | Event | Price |
|---|---|---|
| 8/27/2025 | Sold | $440,000-2.1%$182/sqft |
Source:  Bright MLS #PAAD2018324 Report a problem Bright MLS #PAAD2018324 Report a problem | ||
| 7/18/2025 | Pending sale | $449,500$186/sqft |
Source: Bright MLS #PAAD2018324 Report a problem | ||
| 6/25/2025 | Listed for sale | $449,500+18113.1%$186/sqft |
Source: Bright MLS #PAAD2018324 Report a problem | ||
| 4/18/2011 | Sold | $2,468+76.3%$1/sqft |
Source: Public Record Report a problem | ||
| 8/14/2009 | Sold | $1,400$1/sqft |
Source:  Long & Foster Broker Feed #1002865029_100 Report a problem Long & Foster Broker Feed #1002865029_100 Report a problem | ||
Public tax history
| Year | Property taxes | Tax assessment |
|---|---|---|
| 2025 | $5,035 +3.9% | $269,800 |
| 2024 | $4,846 +0.6% | $269,800 |
| 2023 | $4,815 +4.5% | $269,800 |
| 2022 | $4,609 -1.6% | $269,800 |
| 2021 | $4,683 | $269,800 |
| 2020 | $4,683 +173.8% | $269,800 |
| 2019 | $1,710 +269.5% | $269,800 |
| 2018 | $463 | $269,800 |
| 2017 | -- | $269,800 |
| 2016 | -- | $269,800 |
| 2015 | -- | $269,800 |
| 2014 | -- | $269,800 |
| 2013 | -- | -- |
| 2012 | -- | -- |
| 2011 | -- | -- |
| 2010 | -- | $67,378 |
| 2009 | -- | $67,378 |
| 2008 | -- | $67,378 |
| 2007 | -- | $67,378 |
| 2006 | -- | $67,378 +211.5% |
| 2005 | -- | $21,628 |
Find assessor info on the county website
Neighborhood: 17325
Nearby homes
- $431,5004 bd3 ba2k sqft20 Sunshine Ave, Gettysburg, PA 17325Off Market
- $276,1003 bd1 ba1.3k sqft1621 Fairfield Rd, Gettysburg, PA 17325Off Market
- $440,7004 bd2 ba2.2k sqft135 Friendship Ln, Gettysburg, PA 17325Off Market
- $339,0002 bd2 ba2.4k sqft7 Sunshine Ave, Gettysburg, PA 17325Sold
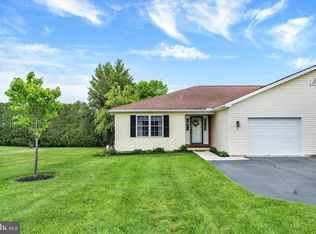
- $306,9002 bd2 ba1.2k sqft5 Sunshine Ave, Gettysburg, PA 17325Off Market
- $481,5004 bd3 ba2.4k sqft165 Friendship Ln, Gettysburg, PA 17325Off Market
- $311,5003 bd1 ba2.4k sqft1610 Fairfield Rd, Gettysburg, PA 17325Off Market
- $447,5004 bd3 ba2.6k sqft129 Friendship Ln, Gettysburg, PA 17325Off Market
Nearby schools
GreatSchools rating
- 6/10Franklin Twp El SchoolGrades: K-5Distance: 5.8 mi
- 9/10Gettysburg Area Middle SchoolGrades: 6-8Distance: 2.2 mi
- 8/10Gettysburg Area High SchoolGrades: 9-12Distance: 3.3 mi
Schools provided by the listing agent
- District: Gettysburg Area
Source: Bright MLS. This data may not be complete. We recommend contacting the local school district to confirm school assignments for this home.
Sell for more on Zillow
Get a Zillow Showcase℠ listing at no additional cost and you could sell for .
$458,000
2% more
+$9,160
With Zillow Showcase(estimated)
$467,160
Sell for more on Zillow
Get a Zillow Showcase℠ listing at no additional cost and you could sell for .
$458,000
2% more
+$9,160
With Zillow Showcase(estimated)
$467,160
- Pennsylvania
- Adams County
- Gettysburg
- 17325
- 8 Sunshine Ave
