Nicely renovated mobile home in a 55+ community. This unit is good sized, featuring 2 bedrooms along with one and a 1/2 bathroom. Home features brand new 30 year architectural singled roof, brand new high efficiency propane furnace, newer thermopane windows, along with the interior of the home having fresh paint, new vinyl plank & carpet flooring, along with a brand new kitchen and appliances. The living room is very spacious and open to the eating space kitchen. The full bathroom has been completely renovated with a walk-in shower stall. There is a nice shed on the property for yard tools & additional storage, a paved driveway, and a conventional country location.
Sold for $115,000
$115,000
8 Sunshine Terrace, Thompson, CT 06255
2beds
924sqft
Single Family Residence, Mobile Home
Built in 1980
-- sqft lot
$121,500 Zestimate®
$124/sqft
$1,868 Estimated rent
Home value
$121,500
$96,000 - $153,000
$1,868/mo
Zestimate® history
Owner options
List your home for rent
$1,868/mo
Rent Zestimate®
Find your next renter with Zillow Rental Manager. Plus, with online applications, you can quickly screen prospective tenants – for free.
$1,868/mo
Rent Zestimate®
Refinance and save
$1,173/mo
Est. payment
Refinancing to a lower rate could help reduce your monthly payments and save thousands over the life of the loan.
$1,173/mo
Est. payment
Explore your selling options
Work with a Zillow partner agent
Leverage their expertise and Zillow's premium Showcase listings to get your home seen by more buyers.
Get startedList with your own agent
Get your home in front of millions of buyers by listing it on Zillow.
Learn how to do itSell it yourself
Take full control of how buyers see your home on Zillow by listing For Sale by Owner (FSBO).
List your homeWhat's special
Paved drivewayNewer thermopane windowsWalk-in shower stallFresh paint
Zillow last checked:
Listing updated:
Listed by:
Ryan Lajoie (860)428-6446,
Johnston & Associates Real Estate, LLC 860-923-3377
Bought with:
Ryan Lajoie, REB.0789987
Johnston & Associates Real Estate, LLC
Source: Smart MLS,MLS#: 24128562
Facts & features
Interior
Bedrooms & bathrooms
- Bedrooms: 2
- Bathrooms: 2
- Full bathrooms: 1
- 1/2 bathrooms: 1
Primary bedroom
- Level: Main
Bedroom
- Level: Main
Bathroom
- Level: Main
Bathroom
- Level: Main
Kitchen
- Level: Main
Living room
- Level: Main
Heating
- Forced Air, Propane
Cooling
- Wall Unit(s)
Appliances
- Included: Oven/Range, Microwave, Refrigerator, Dishwasher, Washer, Dryer, Electric Water Heater, Water Heater
- Laundry: Main Level
Features
- Basement: None
- Attic: None
- Has fireplace: No
Interior area
- Total structure area: 924
- Total interior livable area: 924 sqft
- Finished area above ground: 924
Property
Parking
- Total spaces: 2
- Parking features: None, Paved, Off Street
Features
- Exterior features: Rain Gutters
Lot
- Features: Level
Details
- Additional structures: Shed(s)
- Parcel number: 2322540
- Zoning: RRAD
Construction
Type & style
- Home type: MobileManufactured
- Property subtype: Single Family Residence, Mobile Home
Materials
- Aluminum Siding
- Foundation: None
- Roof: Asphalt
Condition
- New construction: No
- Year built: 1980
Utilities & green energy
- Sewer: Septic Tank
- Water: Public
Community & HOA
Community
- Subdivision: Fabyan
HOA
- Has HOA: Yes
- Amenities included: Management
- Services included: Trash, Snow Removal, Water, Sewer, Road Maintenance
- HOA fee: $525 monthly
Location
- Region: North Grosvenordale
Financial & listing details
- Price per square foot: $124/sqft
- Tax assessed value: $61,200
- Annual tax amount: $1,163
- Date on market: 9/23/2025
Price history
| Date | Event | Price |
|---|---|---|
| 11/21/2025 | Sold | $115,000-4.1%$124/sqft |
Source:  Smart MLS #24128562 Report a problem Smart MLS #24128562 Report a problem | ||
| 10/20/2025 | Pending sale | $119,900$130/sqft |
Source: Smart MLS #24128562 Report a problem | ||
| 10/10/2025 | Listed for sale | $119,900$130/sqft |
Source: Smart MLS #24128562 Report a problem | ||
| 9/26/2025 | Pending sale | $119,900$130/sqft |
Source: Smart MLS #24128562 Report a problem | ||
| 9/23/2025 | Listed for sale | $119,900+379.6%$130/sqft |
Source: Smart MLS #24128562 Report a problem | ||
| 5/22/2025 | Sold | $25,000-72.2%$27/sqft |
Source: Smart MLS #24065030 Report a problem | ||
| 4/29/2025 | Pending sale | $89,900$97/sqft |
Source: Smart MLS #24065030 Report a problem | ||
| 4/19/2025 | Listed for sale | $89,900$97/sqft |
Source: Smart MLS #24065030 Report a problem | ||
| 12/21/2024 | Listing removed | $89,900$97/sqft |
Source: Smart MLS #24065030 Report a problem | ||
| 12/19/2024 | Listed for sale | $89,900+259.6%$97/sqft |
Source: Smart MLS #24065030 Report a problem | ||
| 9/22/2000 | Sold | $25,000$27/sqft |
Source: Agent Provided Report a problem | ||
Public tax history
| Year | Property taxes | Tax assessment |
|---|---|---|
| 2025 | $1,163 +17.6% | $61,200 +73.9% |
| 2024 | $989 +8.1% | $35,200 |
| 2023 | $915 +3.9% | $35,200 |
| 2022 | $881 +0.3% | $35,200 |
| 2021 | $878 +2.9% | $35,200 |
| 2020 | $853 +61.9% | $35,200 +85.3% |
| 2019 | $527 | $19,000 |
| 2018 | $527 +6.5% | $19,000 |
| 2017 | $495 +5.1% | $19,000 |
| 2015 | $471 -17.2% | $19,000 -23.7% |
| 2014 | $569 +2.9% | $24,900 |
| 2012 | $553 +5.7% | $24,900 |
| 2011 | $523 | $24,900 |
| 2010 | $523 +1.2% | $24,900 -12.3% |
| 2009 | $517 +1.4% | $28,400 |
| 2008 | $510 +5.8% | $28,400 |
| 2007 | $482 +1.9% | $28,400 |
| 2006 | $473 +4.6% | $28,400 |
| 2005 | $452 -19.6% | $28,400 +24.6% |
| 2004 | $562 +4.3% | $22,800 |
| 2003 | $539 +19% | $22,800 -11.6% |
| 1995 | $453 | $25,780 |
Find assessor info on the county website
Neighborhood: Quinebaug
Nearby homes
- $115,0002 bd2 ba924 sqft12 Sunshine Ter, North Grosvenordale, CT 06255Sold

- $107,0002 bd1 ba784 sqft9 Sunshine Ter, North Grosvenordale, CT 06255Sold
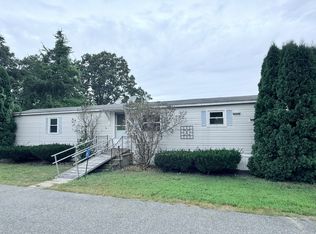
- $99,0002 bd1 ba917 sqft6 Sunshine Ter, North Grosvenordale, CT 06255Off Market
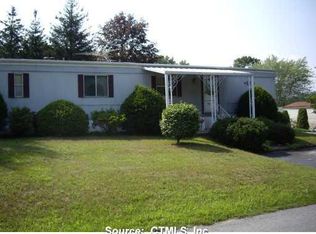
- $105,0001 bd1 ba700 sqft3 Sunshine Ter, North Grosvenordale, CT 06255Sold
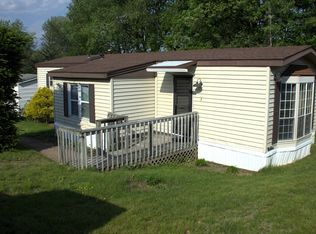
- $52,700-- bd-- ba-- sqft47 Fabyan Woodstock Rd, North Grosvenordale, CT 06255Off Market
- $535,5004 bd7 ba1.9k sqft47 Fabyan Woodstock Rd, North Grosvenordale, CT 06255Off Market
- $97,4002 bd1 ba804 sqft1 Sunshine Ter, North Grosvenordale, CT 06255Off Market
- $167,1002 bd1 ba917 sqft6 Sunshine Ter, North Grosvenordale, CT 06255Off Market
Nearby schools
GreatSchools rating
- 6/10Thompson Middle SchoolGrades: 5-8Distance: 3.3 mi
- 5/10Tourtellotte Memorial High SchoolGrades: 9-12Distance: 3.3 mi
- 5/10Mary R. Fisher Elementary SchoolGrades: PK-4Distance: 3.3 mi
Schools provided by the listing agent
- Elementary: Mary R. Fisher
- Middle: Thompson
- High: Tourtellotte Memorial
Source: Smart MLS. This data may not be complete. We recommend contacting the local school district to confirm school assignments for this home.
Sell for more on Zillow
Get a Zillow Showcase℠ listing at no additional cost and you could sell for .
$121,500
2% more
+$2,430
With Zillow Showcase(estimated)
$123,930
- Connecticut
- Windham County
- Thompson
- 06255
- Quinebaug
- 8 Sunshine Terrace
Nearby cities
Nearby neighborhoods
Nearby zip codes
Other Thompson Topics
