Skip main navigation
Closed
  • $730,000

    8 Sutton Drive, Colonie, NY 12047

    3beds
    2,300sqft
    Single Family Residence, Residential
    Built in 2016
    0.27 Acres Lot
    $765,000 Zestimate®
    $317/sqft
    $3,266 Estimated rent

    Home value

    $765,000

    $673,000 - $872,000

    $3,266/mo

    Zestimate® history
    Loading
    Loading...

    Owner options

    List your home for rent

    $3,266/mo

    Rent Zestimate®

    Find your next renter with Zillow Rental Manager. Plus, with online applications, you can quickly screen prospective tenants – for free.

    Learn more

    $3,266/mo

    Rent Zestimate®

    Refinance and save

    $5,261/mo

    Est. payment

    Refinancing to a lower rate could help reduce your monthly payments and save thousands over the life of the loan.

    See today's rates

    $5,261/mo

    Est. payment

    Explore your selling options

    Work with a Zillow partner agent

    Leverage their expertise and Zillow's premium Showcase listings to get your home seen by more buyers.

    Get started

    List with your own agent

    Get your home in front of millions of buyers by listing it on Zillow.

    Learn how to do it

    Sell it yourself

    Take full control of how buyers see your home on Zillow by listing For Sale by Owner (FSBO).

    List your home

    What's special

    Private backyard oasisRenovated bathroomsPerennial gardensWarm finishesSpacious bedroomsMultiple outdoor living spacesStunning updated kitchen
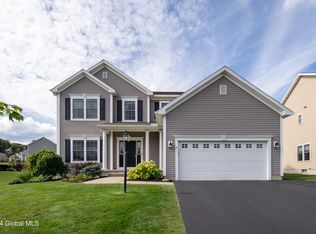
    Nestled in one of the most desirable neighborhoods of North Colonie, this home blends timeless elegance with thoughtful updates and modern comfort. This meticulously maintained home offers a rare opportunity to enjoy luxury living in a quiet, convenient setting. From the moment you arrive, you'll be drawn in by the curb appeal—mature landscaping, a manicured lawn, and a welcoming entryway set the stage for what lies inside. The sun-drenched interior features warm finishes, rich hardwood floors, and a gracious layout that seamlessly balances open flow with defined spaces. At the heart of the home is the stunning updated kitchen, designed to impress both everyday cooks and entertainers. Outfitted with granite countertops, custom soft-close cabinetry, stainless steel appliances, stylish tile backsplash, spacious pantry, and undercounter refrigerator drawers, this space is as functional as it is beautiful. The living and dining areas offer comfort and sophistication with designer lighting and refined architectural details. Renovated bathrooms feature spa-inspired vanities, custom tilework, and upscale fixtures, creating a serene atmosphere throughout. Spacious bedrooms provide generous closets, natural light, and a quiet retreat. The primary suite includes a beautifully updated en-suite bath and peaceful views of the backyard. Step outside into a private backyard oasis—professionally landscaped with mature trees, perennial gardens, and multiple outdoor living spaces perfect for al fresco dining, entertaining, or quiet relaxation. Additional features include a finished basement ideal for a home gym, media room, or office, new central A/C, updated mechanicals, and an attached garage. Located minutes from shopping, dining, and major routes, this exceptional home offers refined living in the heart of the Capital Region. A must see!

    Zillow last checked:

    Listing updated:

    Listed by:

    Binglin Li 518-290-6851,

    KW Platform

    Bought with:

    Binglin Li, 10301212642

    KW Platform

    Source: Global MLS,MLS#: 202524766MLS Logo

    Facts & features

    Interior

    Bedrooms & bathrooms
    • Bedrooms: 3
    • Bathrooms: 3
    • Full bathrooms: 3
    Primary bedroom
    • Level: First
    Bedroom
    • Level: First
    Bedroom
    • Level: Second
    Dining room
    • Level: First
    Family room
    • Level: First
    Foyer
    • Level: First
    Kitchen
    • Level: First
    Laundry
    • Level: First
    Loft
    • Level: Second
    Heating
    • Forced Air
    Cooling
    • Central Air
    Appliances
    • Included: Dishwasher, Gas Water Heater, Microwave, Oven, Range, Range Hood, Refrigerator, Washer/Dryer
    • Laundry: Laundry Room
    Features
    • Eat-in Kitchen
    • Flooring: Hardwood
    • Basement: Finished
    • Number of fireplaces: 1
    • Fireplace features: Family Room
    Interior area
    • Total structure area: 2,300
    • Total interior livable area: 2,300 sqft
    • Finished area above ground: 2,300
    • Finished area below ground: 700

    Property

    Parking
    • Total spaces: 7
    • Parking features: Paved, Attached, Driveway, Garage Door Opener
    • Garage spaces: 2
    • Has uncovered spaces: Yes
    Features
    • Patio & porch: Rear Porch, Patio, Porch
    • Exterior features: Gas Grill, Lighting
    • Fencing: Fenced
    • Has view: Yes
    Lot
    • Size: 0.27 Acres
    • Features: Level, Private, Views, Garden, Landscaped
    Details
    • Parcel number: 012689 9.4515
    • Special conditions: Standard

    Construction

    Type & style
    • Home type: SingleFamily
    • Architectural style: Ranch
    • Property subtype: Single Family Residence, Residential
    Materials
    • Vinyl Siding
    • Roof: Asphalt
    Condition
    • New construction: No
    • Year built: 2016

    Utilities & green energy

    • Sewer: Public Sewer
    • Water: Public

    Community & HOA

    HOA
    • Has HOA: Yes
    • Amenities included: None
    • Services included: Maintenance Grounds
    • HOA fee: $350 annually
    Location
    • Region: Cohoes

    Financial & listing details

    • Price per square foot: $317/sqft
    • Tax assessed value: $695,400
    • Annual tax amount: $12,084
    • Date on market: 8/28/2025

    Price history

    DateEventPrice
    10/3/2025Sold$730,000+4.3%$317/sqft
    Source: Global MLS #202524766 Report a problem
    9/2/2025Pending sale$699,999$304/sqft
    Source: Global MLS #202524766 Report a problem
    8/28/2025Listed for sale$699,999+42.8%$304/sqft
    Source: Global MLS #202524766 Report a problem
    10/5/2016Sold$490,216$213/sqft
    Source: Global MLS #201602888 Report a problem

    Public tax history

    YearProperty taxesTax assessment
    2025-- $303,900
    2024-- $303,900
    2023-- $303,900
    2022-- $303,900
    2021-- $303,900
    2020-- $303,900
    2019-- $303,900
    2018-- $303,900
    2017-- $303,900 +409.9%
    2016-- $59,600
    Find assessor info on the county website

    Neighborhood: 12047

    Nearby schools

    GreatSchools rating
    Schools provided by the listing agent
    • High: Shaker HS

    Source: Global MLS. This data may not be complete. We recommend contacting the local school district to confirm school assignments for this home.

    Sell for more on Zillow
    Get a Zillow Showcase℠ listing at no additional cost and you could sell for .
    $765,000
    2% more
    +$15,300
    With Zillow Showcase(estimated)
    $780,300