Skip main navigation
Off market
  • $665,300

    8 Swedish Elm Cir, Stafford, VA 22554

    4beds
    3,637sqft
    SingleFamily
    Built in 1997
    0.44 Acres Lot
    $665,300 Zestimate®
    $183/sqft
    $3,647 Estimated rent

    Home value

    $665,300

    $632,000 - $699,000

    $3,647/mo

    Zestimate® history
    Loading
    Loading...

    Owner options

    List your home for rent

    $3,647/mo

    Rent Zestimate®

    Find your next renter with Zillow Rental Manager. Plus, with online applications, you can quickly screen prospective tenants – for free.

    Learn more

    $3,647/mo

    Rent Zestimate®

    Refinance and save

    $3,986/mo

    Est. payment

    Refinancing to a lower rate could help reduce your monthly payments and save thousands over the life of the loan.

    See today's rates

    $3,986/mo

    Est. payment

    Explore your selling options

    Work with a Zillow partner agent

    Leverage their expertise and Zillow's premium Showcase listings to get your home seen by more buyers.

    Get started

    List with your own agent

    Get your home in front of millions of buyers by listing it on Zillow.

    Learn how to do it

    Sell it yourself

    Take full control of how buyers see your home on Zillow by listing For Sale by Owner (FSBO).

    List your home

    What's special

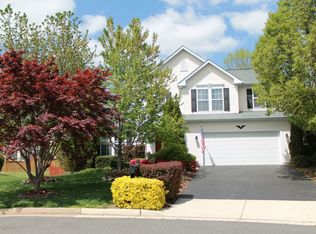
    CALL, TEXT OR EMAIL TO SET APPOINTMENT. (707)-733-3697 Justvideo@hotmail.com Will cooperate with Realtors who bring their buyers! Fabulous home in Autumn Ridge! https://www.arhoa.com/ This charming brick-front, single family home built in 1997 is nestled in a quiet cul-de-sac with a fully fenced backyard that is nicely landscaped with water features. The interior is warmly decorated and features NEW Hotwater Heater (2020), HVAC system (2019), roof (2018), finished basement with bonus room and full bath and loads of storage space. Walk in and instantly fall in love with the layout, hardwood floors, well maintained carpet, and tile. The gourmet kitchen boasts a double wall oven, granite counters tops, isle with gas cooktop and open to sun room overlooking backyard waterfall and access to outside deck. The kitchen is open to the family room with a cozy gas fireplace. The dining room and living room both have bay windows. The master suite features two walk in closets, sitting area, master bath has separate shower/tub. Two car garage with storage shed in back for lawn equipment and NEW outdoor lighting. Minutes to I-95, shopping, and schools. Very close to future Embry Mill Town Center that will include a Publix Grocery Store and the Jeff Rouse Swim and Sports Center https://rousecenter.com/ This home will not last long! Call (707) 733-3697 or email justvideo@hotmail.com for more information.

    This property is off market, which means it's not currently listed for sale or rent on Zillow. This may be different from what's available on other websites or public sources.
    Facts & features

    Interior

    Bedrooms & bathrooms
    • Bedrooms: 4
    • Bathrooms: 4
    • Full bathrooms: 3
    • 1/2 bathrooms: 1
    Heating
    • Forced air, Gas
    Cooling
    • Refrigerator, Central
    Appliances
    • Included: Dishwasher, Dryer, Garbage disposal, Microwave, Range / Oven, Refrigerator, Washer
    Features
    • Flooring: Tile, Carpet, Hardwood, Laminate, Linoleum / Vinyl
    • Basement: Finished
    • Has fireplace: Yes
    • Fireplace features: masonry
    Interior area
    • Total interior livable area: 3,637 sqft

    Property

    Parking
    • Total spaces: 3
    • Parking features: Garage - Attached, Off-street
    Features
    • Exterior features: Vinyl, Brick
    • Has view: Yes
    • View description: None
    Lot
    • Size: 0.44 Acres
    Details
    • Parcel number: 29D2253

    Construction

    Type & style
    • Home type: SingleFamily
    Materials
    • Frame
    • Roof: Asphalt
    Condition
    • Year built: 1997

    Community & HOA

    HOA
    • Has HOA: Yes
    • HOA fee: $19 monthly
    Location
    • Region: Stafford

    Financial & listing details

    • Price per square foot: $183/sqft
    • Tax assessed value: $540,900
    • Annual tax amount: $4,996

    Price history

    DateEventPrice
    3/24/2021Listing removed--
    Source: Owner Report a problem
    10/7/2020Sold$475,000+1.5%$131/sqft
    Source: Public Record Report a problem
    9/21/2020Pending sale$467,900$129/sqft
    Source: Owner Report a problem
    7/30/2020Listed for sale$467,900+70.1%$129/sqft
    Source: Owner Report a problem
    5/1/2001Sold$275,000$76/sqft
    Source: Public Record Report a problem

    Public tax history

    YearProperty taxesTax assessment
    2025$4,996 +3.4%$540,900
    2024$4,833 +12.9%$540,900 +13.4%
    2023$4,281 +5.6%$477,000
    2022$4,055 +5.3%$477,000 +20.2%
    2021$3,851 $397,000
    2020$3,851 -1.6%$397,000 +2.5%
    2019$3,913 +2%$387,400
    2018$3,835 $387,400 +5.4%
    2017$3,835 +5.4%$367,400
    2016$3,637 $367,400 +5.1%
    2015-- $349,600
    2014-- $349,600 -1%
    2013-- $353,100
    2012-- $353,100 -0.1%
    2011-- $353,400
    2010-- $353,400 -20.8%
    2009-- $446,300
    2008-- $446,300 -15.4%
    2006-- $527,300
    2005-- $527,300 +52%
    2004-- $346,900 +38.6%
    2003-- $250,300
    2002-- $250,300 +11.5%
    2001-- $224,500
    2000-- $224,500
    Find assessor info on the county website

    Neighborhood: 22554

    Nearby schools

    GreatSchools rating
    Get a cash offer in 3 minutes
    Find out how much your home could sell for in as little as 3 minutes with a no-obligation cash offer.
    Estimated market value
    $665,300
    Get a cash offer in 3 minutes
    Find out how much your home could sell for in as little as 3 minutes with a no-obligation cash offer.
    Estimated market value
    $665,300