Skip main navigation
Sold for $378,000
  • $378,000

    8 Sycamore Ln, Tuscaloosa, AL 35405

    3beds
    2,487sqft
    Single Family Residence
    Built in 1952
    0.53 Acres Lot
    $379,500 Zestimate®
    $152/sqft
    $2,177 Estimated rent

    Home value

    $379,500

    $349,000 - $414,000

    $2,177/mo

    Zestimate® history
    Loading
    Loading...

    Owner options

    List your home for rent

    $2,177/mo

    Rent Zestimate®

    Find your next renter with Zillow Rental Manager. Plus, with online applications, you can quickly screen prospective tenants – for free.

    Learn more

    $2,177/mo

    Rent Zestimate®

    Refinance and save

    $2,315/mo

    Est. payment

    Refinancing to a lower rate could help reduce your monthly payments and save thousands over the life of the loan.

    See today's rates

    $2,315/mo

    Est. payment

    Explore your selling options

    Work with a Zillow partner agent

    Leverage their expertise and Zillow's premium Showcase listings to get your home seen by more buyers.

    Get started

    List with your own agent

    Get your home in front of millions of buyers by listing it on Zillow.

    Learn how to do it

    Sell it yourself

    Take full control of how buyers see your home on Zillow by listing For Sale by Owner (FSBO).

    List your home

    What's special

    Dining roomUpdated recessed lightingNew granite countertopsNew cabinetryBeautifully tiled walk-in showerSpacious denLuxurious retreat
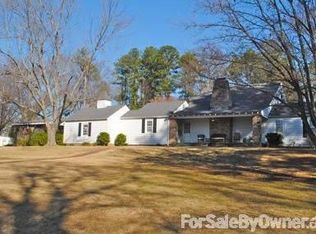
    Perfectly positioned just minutes from The University of Alabama, this gorgeous home combines timeless character with modern finishes in one of Tuscaloosa's most convenient locations. Gorgeous hardwood floors flow throughout, complemented by a formal living room, dining room, and a spacious den, with fireplaces in both the living room and den creating warm, inviting spaces to gather. The den also features a wet bar, while slicked ceilings add a clean, updated look throughout the home. The renovated kitchen is a standout with new granite countertops, new cabinetry, updated recessed lighting, a large center island, and an oversized walk-in pantry. The spacious primary suite offers a luxurious retreat with a beautifully tiled walk-in shower. Step outside to enjoy the covered back patio featuring its own fireplace, providing the perfect space for relaxing year-round. Offering exceptional living spaces, thoughtful updates, and an unbeatable location, this home is one you won't want to miss.

    Zillow last checked:

    Listing updated:

    Listed by:

    John Randall 205-393-1166,

    Keller Williams Tuscaloosa,

    Tricia Gray 205-799-9610,

    Keller Williams Tuscaloosa

    Bought with:

    Krista Garrick, 000131075

    Keller Williams Tuscaloosa

    Source: WAMLS,MLS#: 176683MLS Logo

    Facts & features

    Interior

    Bedrooms & bathrooms
    • Bedrooms: 3
    • Bathrooms: 2
    • Full bathrooms: 2
    Primary bedroom
    • Description: Hardwood,Sheetrock
    • Level: First
    Bedroom
    • Description: Hardwood,Sheetrock
    • Level: First
    Bedroom
    • Description: Hardwood,Sheetrock
    • Level: First
    Bathroom
    • Description: Ceramic Tile,Sheetrock
    • Level: First
    Bathroom
    • Description: Ceramic Tile,Sheetrock
    • Level: First
    Dining room
    • Description: Hardwood,Sheetrock
    • Level: First
    Family room
    • Description: Hardwood,Sheetrock
    • Level: First
    Kitchen
    • Description: Luxury Vinyl Plank,Sheetrock
    • Level: First
    Living room
    • Description: Hardwood,Sheetrock
    • Level: First
    Heating
    • Central
    Cooling
    • Central Air, Electric, 1 Unit
    Appliances
    • Included: Dishwasher, Electric Oven, Electric Range, Microwave, Refrigerator, Range Hood, Water Heater
    • Laundry: Inside, Main Level, Laundry Room
    Features
    • Wet Bar, Ceiling Fan(s), Separate/Formal Dining Room, Granite Counters, Pantry, Solid Surface Counters, Cable TV
    • Flooring: Hardwood
    • Windows: Blinds
    • Has basement: No
    • Has fireplace: Yes
    • Fireplace features: Gas Starter, Family/Living/Great Room, Living Room, Multiple, Outside, Propane
    Interior area
    • Total structure area: 2,487
    • Total interior livable area: 2,487 sqft

    Property

    Parking
    • Parking features: Attached Carport, Concrete, Driveway
    • Has carport: Yes
    Features
    • Levels: One
    • Stories: 1
    • Patio & porch: Covered, Patio
    • Exterior features: Rain Gutters, Lighting
    • Pool features: None
    • Fencing: Chain Link
    Lot
    • Size: 0.53 Acres
    • Dimensions: 151 x 151 x 152 x 151
    • Features: Level, Trees
    • Residential vegetation: Wooded
    Details
    • Parcel number: 3009303001004.000

    Construction

    Type & style
    • Home type: SingleFamily
    • Architectural style: Other
    • Property subtype: Single Family Residence
    Materials
    • Brick
    • Foundation: Slab
    • Roof: Composition,Shingle
    Condition
    • Resale
    • Year built: 1952

    Utilities & green energy

    • Sewer: Connected
    • Utilities for property: Cable Available, Sewer Connected

    Community & HOA

    Community
    • Features: Gutter(s)
    • Subdivision: Sycamore
    Location
    • Region: Tuscaloosa

    Financial & listing details

    • Price per square foot: $152/sqft
    • Tax assessed value: $336,900
    • Annual tax amount: $1,374
    • Date on market: 8/4/2026
    • Cumulative days on market: 7 days
    • Listing terms: Cash,Conventional,FHA,VA Loan
    • Road surface type: Paved

    Price history

    DateEventPrice
    9/8/2026Sold$378,000-3.1%$152/sqft
    Source: WAMLS #176683 Report a problem
    8/11/2026Pending sale$389,900$157/sqft
    Source: WAMLS #176683 Report a problem
    8/4/2026Listed for sale$389,900+103.1%$157/sqft
    Source: WAMLS #176683 Report a problem
    5/23/2019Sold$192,000-10.7%$77/sqft
    Source: WAMLS #131997 Report a problem
    5/1/2019Pending sale$214,900$86/sqft
    Source: PRITCHETT MOORE REAL ESTATE #131997 Report a problem
    3/5/2019Listed for sale$214,900$86/sqft
    Source: PRITCHETT MOORE REAL ESTATE #131997 Report a problem

    Public tax history

    YearProperty taxesTax assessment
    2025$1,374 +7.2%$27,600 +7%
    2024$1,282 $25,790
    2023$1,282 +11.7%$25,790
    2022$1,148 --
    2021$1,148 +29.8%--
    2020$884 -52.5%$18,080 -50%
    2019$1,861 $36,140
    2018$1,861 +134.8%$36,140
    2017$793 +11.8%--
    2016$709 --
    2015$709 --
    2014$709 $16,220
    2013$709 -1.6%--
    2012$721 --
    2011$721 --
    2010$721 --
    2009$721 +12.3%--
    2008$641 $147,100
    2007$641 $147,100
    2006$641 $147,100
    2005$641 +12.3%$147,100 +11.8%
    2004$571 $131,600 +17.7%
    2001-- $111,800
    2000$529 $111,800
    Find assessor info on the county website

    Neighborhood: Greater Alberta

    Nearby schools

    GreatSchools rating
    Schools provided by the listing agent
    • Elementary: Arcadia
    • Middle: Eastwood
    • High: Bryant

    Source: WAMLS. This data may not be complete. We recommend contacting the local school district to confirm school assignments for this home.

    Get a cash offer in 3 minutes
    Find out how much your home could sell for in as little as 3 minutes with a no-obligation cash offer.
    Estimated market value
    $379,500
    Get a cash offer in 3 minutes
    Find out how much your home could sell for in as little as 3 minutes with a no-obligation cash offer.
    Estimated market value
    $379,500