Skip main navigation
Sold for $515,000
  • $515,000

    8 Symphony Woods Ct, Nottingham, MD 21236

    4beds
    3,312sqft
    Single Family Residence
    Built in 1993
    6,607 Square Feet Lot
    $561,200 Zestimate®
    $155/sqft
    $3,804 Estimated rent

    Home value

    $561,200

    $533,000 - $589,000

    $3,804/mo

    Zestimate® history
    Loading
    Loading...

    Owner options

    List your home for rent

    $3,804/mo

    Rent Zestimate®

    Find your next renter with Zillow Rental Manager. Plus, with online applications, you can quickly screen prospective tenants – for free.

    Learn more

    $3,804/mo

    Rent Zestimate®

    Refinance and save

    $3,500/mo

    Est. payment

    Refinancing to a lower rate could help reduce your monthly payments and save thousands over the life of the loan.

    See today's rates

    $3,500/mo

    Est. payment

    Explore your selling options

    Work with a Zillow partner agent

    Leverage their expertise and Zillow's premium Showcase listings to get your home seen by more buyers.

    Get started

    List with your own agent

    Get your home in front of millions of buyers by listing it on Zillow.

    Learn how to do it

    Sell it yourself

    Take full control of how buyers see your home on Zillow by listing For Sale by Owner (FSBO).

    List your home

    What's special

    Newer garage doorGas fireplaceRenovated bathRenovated bathroomsNewer storm doorArchitectural roofBrand new siding
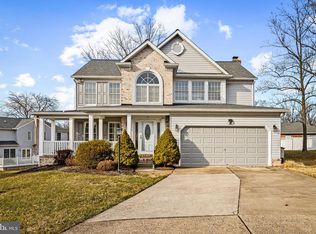
    Nestled in a quiet Cul-de-sac, this absolutely Beautiful home is LOADED WITH UPGRADES. This Immaculate home sparkles! A stunning kitchen is the center-piece of this Amazing home--A CHEF'S DREAM! Large dining room is ideal for entertaining. Stylish 1st floor family room with gas fireplace. Grand primary suite with private, renovated bath. Spotless renovated hall bath. Finished lower level with walk-out features dazzling rec room, spotless full bath and bonus room--perfect for entertaining. Huge deck will host all of your summer parties and barbecues! Fenced rear yard for the doggie. IMPECCABLY MAINTAINED the upgrades include an Architectural roof--Brand new HVAC system in 2021--Brand new siding in 2021--Brand new wine fridge in kitchen--Renovated bathrooms, newer garage door, newer storm door & sliding glass doors and Much More. You will love this Enchanting Home--Truly a 5 Star Property*

    Zillow last checked:

    Listing updated:

    Listed by:

    Tom Roach 410-515-8881,

    Cummings & Co. Realtors,

    Co-Listing Agent: Patricia A Skarupa 410-515-0900,

    Cummings & Co. Realtors

    Bought with:

    Michael Do, 5009754

    Gateway Realty, LLC

    Source: Bright MLS,MLS#: MDBC2074664MLS Logo

    Facts & features

    Interior

    Bedrooms & bathrooms
    • Bedrooms: 4
    • Bathrooms: 4
    • Full bathrooms: 3
    • 1/2 bathrooms: 1
    • Main level bathrooms: 1
    Rooms
    • Room types: Dining Room, Primary Bedroom, Bedroom 2, Bedroom 3, Bedroom 4, Kitchen, Family Room, Foyer, Laundry, Recreation Room, Bonus Room, Primary Bathroom, Full Bath
    Basement
    • Area: 1232
    Heating
    • Forced Air, Natural Gas
    Cooling
    • Ceiling Fan(s), Central Air, Electric
    Appliances
    • Included: Microwave, Double Oven, Cooktop, Dishwasher, Disposal, Ice Maker, Range Hood, Refrigerator, Stainless Steel Appliance(s), Electric Water Heater
    • Laundry: In Basement, Laundry Room
    Features
    • Attic, Ceiling Fan(s), Crown Molding, Dining Area, Family Room Off Kitchen, Floor Plan - Traditional, Kitchen - Gourmet, Kitchen Island, Recessed Lighting, Bathroom - Tub Shower, Upgraded Countertops, Wainscotting, Walk-In Closet(s), Wine Storage, Vaulted Ceiling(s)
    • Flooring: Carpet, Hardwood, Tile/Brick, Wood
    • Doors: Six Panel, Sliding Glass, Storm Door(s)
    • Windows: Bay/Bow, Double Hung, Double Pane Windows, Screens
    • Basement: Full,Improved,Walk-Out Access
    • Number of fireplaces: 1
    • Fireplace features: Glass Doors, Gas/Propane, Heatilator
    Interior area
    • Total structure area: 3,344
    • Total interior livable area: 3,312 sqft
    • Finished area above ground: 2,112
    • Finished area below ground: 1,200

    Property

    Parking
    • Total spaces: 4
    • Parking features: Garage Faces Front, Concrete, Attached, Driveway, Off Street, On Street
    • Attached garage spaces: 1
    • Uncovered spaces: 3
    Accessibility
    • Accessibility features: None
    Features
    • Levels: Three
    • Stories: 3
    • Patio & porch: Deck
    • Exterior features: Lighting, Flood Lights, Sidewalks, Street Lights
    • Pool features: None
    • Fencing: Partial,Back Yard
    Lot
    • Size: 6,607 Square Feet
    • Features: Cul-De-Sac, Landscaped
    Details
    • Additional structures: Above Grade, Below Grade, Outbuilding
    • Parcel number: 04112100009028
    • Zoning: R
    • Special conditions: Standard

    Construction

    Type & style
    • Home type: SingleFamily
    • Architectural style: Colonial
    • Property subtype: Single Family Residence
    Materials
    • Vinyl Siding
    • Foundation: Block
    • Roof: Architectural Shingle
    Condition
    • Excellent
    • New construction: No
    • Year built: 1993

    Utilities & green energy

    • Electric: 200+ Amp Service
    • Sewer: Public Sewer
    • Water: Public
    • Utilities for property: Cable Connected, Multiple Phone Lines, Cable, Fiber Optic

    Community & HOA

    Community
    • Security: Carbon Monoxide Detector(s), Smoke Detector(s)
    • Subdivision: Cedarside Farm
    HOA
    • Has HOA: Yes
    • HOA fee: $300 annually
    • HOA name: CEDARSIDE FARM HOA
    Location
    • Region: Nottingham

    Financial & listing details

    • Price per square foot: $155/sqft
    • Tax assessed value: $408,400
    • Annual tax amount: $5,981
    • Date on market: 8/11/2023
    • Listing agreement: Exclusive Right To Sell
    • Ownership: Fee Simple

    Price history

    DateEventPrice
    9/8/2023Sold$515,000$155/sqft
    Source: Bright MLS #MDBC2074664 Report a problem
    8/12/2023Pending sale$515,000+33.8%$155/sqft
    Source: Bright MLS #MDBC2074664 Report a problem
    1/24/2014Sold$385,000+61.1%$116/sqft
    Source: Public Record Report a problem
    4/14/2000Sold$239,000+8.6%$72/sqft
    Source: Public Record Report a problem
    12/13/1996Sold$220,000$66/sqft
    Source: Public Record Report a problem

    Public tax history

    YearProperty taxesTax assessment
    2025$6,706 +30%$442,533 +4%
    2024$5,157 +4.2%$425,467 +4.2%
    2023$4,950 +2.6%$408,400
    2022$4,823 +2.7%$408,400 +5.4%
    2021$4,695 +2.8%$387,400 +2.8%
    2020$4,568 +1%$376,900
    2019$4,525 +1%$376,900 +1.9%
    2018$4,482 +1%$369,767 +1%
    2017$4,438 +8.5%$366,200 +4.7%
    2016$4,092 $349,767 +4.9%
    2015$4,092 $333,333 +5.2%
    2014$4,092 $316,900
    2013-- $316,900
    2012-- $316,900 -18.6%
    2011-- $389,200 0%
    2010-- $389,230
    2009-- $389,230 -0.8%
    2008-- $392,270 +15%
    2007-- $341,106 +17.6%
    2006-- $289,943 +21.4%
    2005-- $238,780 +5.5%
    2004-- $226,266 +5.9%
    2003-- $213,753 +6.2%
    2002-- $201,240 +3.8%
    2001-- $193,852
    Find assessor info on the county website

    Neighborhood: 21236

    Nearby schools

    GreatSchools rating
    Schools provided by the listing agent
    • District: Baltimore County Public Schools

    Source: Bright MLS. This data may not be complete. We recommend contacting the local school district to confirm school assignments for this home.

    Get a cash offer in 3 minutes
    Find out how much your home could sell for in as little as 3 minutes with a no-obligation cash offer.
    Estimated market value
    $561,200
    Get a cash offer in 3 minutes
    Find out how much your home could sell for in as little as 3 minutes with a no-obligation cash offer.
    Estimated market value
    $561,200