One of the most desirable areas of Ladue, surrounded by some of the most gorgeous homes in St. Louis. This rare 3.23-acre land parcel is ideal for building your dream home. The location offers privacy, convenience, and walking distance to Ladue Racquet club. This private cul-de-sac street is located off the sought-after Log Cabin Lane and runs along Deer Creek. Don't miss out – schedule a viewing today! Bring your plans! Additional Rooms: In Platted Subdv.
Closed
Listed by: Redfin Corporation • Kevin L Barnett • Contact: 314-267-4360
Bought with: Sandy Bender, Real Estate
Price Unknown
8 Tall Timbers Dr, Saint Louis, MO 63124
0beds
0baths
3.23Acres
Unimproved Land
Built in ----
3.23 Acres Lot
$-- Zestimate®
$--/sqft
$2,807 Estimated rent
Home value
Not available
Estimated sales range
Not available
$2,807/mo
Zestimate® history
Owner options
List your home for rent
$2,807/mo
Rent Zestimate®
Find your next renter with Zillow Rental Manager. Plus, with online applications, you can quickly screen prospective tenants – for free.
$2,807/mo
Rent Zestimate®
Refinance and save
Refinancing to a lower rate could help reduce your monthly payments and save thousands over the life of the loan.
Explore your selling options
Work with a Zillow partner agent
Leverage their expertise and Zillow's premium Showcase listings to get your home seen by more buyers.
Get startedList with your own agent
Get your home in front of millions of buyers by listing it on Zillow.
Learn how to do itSell it yourself
Take full control of how buyers see your home on Zillow by listing For Sale by Owner (FSBO).
List your homeWhat's special
Zillow last checked:
Listing updated:
Listed by:
Kevin L Barnett 314-267-4360,
Redfin Corporation
Bought with:
Stan Shenderov, 1999111941
Sandy Bender, Real Estate
Source: MARIS,MLS#: 24046635 Originating MLS: St. Louis Association of REALTORS
Originating MLS: St. Louis Association of REALTORSFacts & features
Interior
Bedrooms & bathrooms
- Bedrooms: 0
- Bathrooms: 0
Features
- Has basement: No
- Has fireplace: No
Property
Features
- On waterfront: Yes
- Waterfront features: Creek
Lot
- Size: 3.23 Acres
- Features: Cul-De-Sac, Pasture, Some Trees, Heavy Woods, Sloped
Details
- Additional structures: None
- Parcel number: 20M640224
- Zoning: Single-Family
- Special conditions: Standard
Utilities & green energy
- Sewer: Public Sewer
- Water: Public
- Utilities for property: Underground Utilities, Electricity Available, Natural Gas Available
Community & HOA
Community
- Features: Curbs, Storm Sewer
- Subdivision: Tall Timbers Lts 2 Thru 4 Resub
HOA
- Has HOA: Yes
Location
- Region: Saint Louis
Financial & listing details
- Tax assessed value: $584,500
- Annual tax amount: $4,488
- Date on market: 7/26/2024
- Cumulative days on market: 66 days
- Listing terms: Cash,Private Financing Available
- Ownership: Private
- Electric utility on property: Yes
- Road surface type: Concrete
Price history
| Date | Event | Price |
|---|---|---|
| 11/1/2024 | Sold | -- |
Source:  MARIS #24046635 Report a problem MARIS #24046635 Report a problem | ||
| 9/11/2024 | Contingent | $649,000 |
Source: MARIS #24046635 Report a problem | ||
| 9/5/2024 | Listed for sale | $649,000 |
Source: MARIS #24046635 Report a problem | ||
| 8/4/2024 | Pending sale | $649,000 |
Source: MARIS #24046635 Report a problem | ||
| 7/26/2024 | Listed for sale | $649,000+44.5% |
Source: MARIS #24046635 Report a problem | ||
| 11/1/2017 | Listing removed | $449,000 |
Source: St. Louis - Kirkwood #17001939 Report a problem | ||
| 6/29/2017 | Price change | $449,000-10% |
Source: Keller Williams Realty STL #17001939 Report a problem | ||
| 1/13/2017 | Listed for sale | $499,000-28.6% |
Source: Keller Williams Realty STL #17001939 Report a problem | ||
| 12/30/2015 | Listing removed | $699,000 |
Source: Berkshire Hathaway HomeServices Select Properties #15038356 Report a problem | ||
| 7/3/2015 | Listed for sale | $699,000+233% |
Source: Berkshire Hathaway HomeServices Select Properties #15038356 Report a problem | ||
| 7/14/2011 | Sold | -- |
Source: Public Record Report a problem | ||
| 9/18/2010 | Listing removed | $209,900 |
Source: Property Solutions Group, LLC #90020073 Report a problem | ||
| 9/13/2010 | Listed for sale | $209,900-35.4% |
Source: Property Solutions Group, LLC #90020073 Report a problem | ||
| 8/17/2009 | Listing removed | $324,900 |
Source: property solutions group llc #90020073 Report a problem | ||
| 7/30/2009 | Price change | $324,900-2.7% |
Source: property solutions group llc #90020073 Report a problem | ||
| 6/25/2009 | Price change | $333,900-5% |
Source: property solutions group llc #90020073 Report a problem | ||
| 6/13/2009 | Listed for sale | $351,500 |
Source: property solutions group llc #90020073 Report a problem | ||
Public tax history
| Year | Property taxes | Tax assessment |
|---|---|---|
| 2025 | $7,212 +60.4% | $111,060 +66.7% |
| 2024 | $4,497 +0.2% | $66,630 |
| 2023 | $4,488 +15.6% | $66,630 +20% |
| 2022 | $3,884 +5.1% | $55,540 |
| 2021 | $3,694 -34.7% | $55,540 -34.3% |
| 2020 | $5,654 -3.5% | $84,570 |
| 2019 | $5,858 -46.5% | $84,570 -44.9% |
| 2018 | $10,950 | $153,430 |
| 2017 | $10,950 +0.4% | $153,430 +149.2% |
| 2016 | $10,903 +141.1% | $61,560 |
| 2015 | $4,523 | $61,560 +14% |
| 2014 | $4,523 +15.4% | $54,000 |
| 2013 | $3,919 | $54,000 -1.8% |
| 2012 | -- | $55,010 |
| 2011 | -- | $55,010 |
| 2010 | $3,409 | $55,010 |
| 2009 | -- | $55,010 |
| 2008 | $2,886 +0.2% | $55,010 |
| 2007 | $2,881 | $55,010 -38.9% |
| 2006 | $2,881 -39.2% | $90,100 |
| 2005 | $4,737 +103.8% | $90,100 |
| 2003 | $2,324 | $90,100 |
Find assessor info on the county website
Neighborhood: 63124
Nearby homes
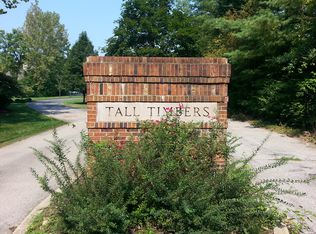
- $1,275,0003 Acres6 Tall Timbers Dr, Saint Louis, MO 63124Off Market
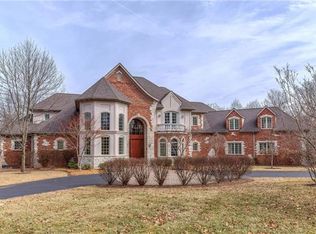
- $3,195,7004 bd8 ba7.3k sqft8 Twin Springs Ln, Saint Louis, MO 63124Off Market
- $2,404,3004 bd5 ba5.7k sqft4 Tall Timbers Dr, Saint Louis, MO 63124Off Market
- $1,956,7005 bd6 ba10k sqft1 Deer Creek Hl, Ladue, MO 63124Off Market
- $1,677,8004 bd3 ba3.7k sqft9 Twin Springs Ln, Saint Louis, MO 63124Off Market
- $1,524,0007 bd6 ba4.8k sqft34 Log Cabin Dr, Saint Louis, MO 63124Off Market
- $2,013,1004 bd4 ba6.5k sqft38 Log Cabin Dr, Saint Louis, MO 63124Off Market
- $2,231,8004 bd6 ba5.6k sqft2 Tall Timbers Dr, Saint Louis, MO 63124Off Market
Nearby schools
GreatSchools rating
- 10/10Reed Elementary SchoolGrades: K-4Distance: 1.9 mi
- 8/10Ladue Middle SchoolGrades: 6-8Distance: 0.6 mi
- 9/10Ladue Horton Watkins High SchoolGrades: 9-12Distance: 0.8 mi
Schools provided by the listing agent
- Elementary: Reed Elem.
- Middle: Ladue Middle
- High: Ladue Horton Watkins High
Source: MARIS. This data may not be complete. We recommend contacting the local school district to confirm school assignments for this home.
- Missouri
- Saint Louis County
- Ladue
- 63124
- 8 Tall Timbers Dr
Nearby cities
Nearby zip codes
Other Ladue Topics
