Skip main navigation
Off market
  • $474,800

    8 Talley Ct, Wilmington, DE 19802

    3beds
    2,025sqft
    SingleFamily
    Built in 1985
    10,018 Square Feet Lot
    $474,800 Zestimate®
    $234/sqft
    $2,684 Estimated rent

    Home value

    $474,800

    $442,000 - $513,000

    $2,684/mo

    Zestimate® history
    Loading
    Loading...

    Owner options

    List your home for rent

    $2,684/mo

    Rent Zestimate®

    Find your next renter with Zillow Rental Manager. Plus, with online applications, you can quickly screen prospective tenants – for free.

    Learn more

    $2,684/mo

    Rent Zestimate®

    Refinance and save

    $2,854/mo

    Est. payment

    Refinancing to a lower rate could help reduce your monthly payments and save thousands over the life of the loan.

    See today's rates

    $2,854/mo

    Est. payment

    Explore your selling options

    Work with a Zillow partner agent

    Leverage their expertise and Zillow's premium Showcase listings to get your home seen by more buyers.

    Get started

    List with your own agent

    Get your home in front of millions of buyers by listing it on Zillow.

    Learn how to do it

    Sell it yourself

    Take full control of how buyers see your home on Zillow by listing For Sale by Owner (FSBO).

    List your home

    What's special

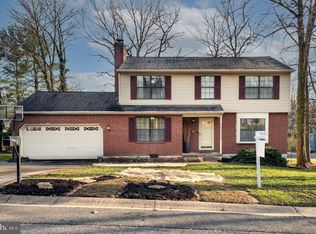
    Brandywine Farms! Charming curb appeal with this Cape Cod! This peaceful, cul-de-sac N. Wilm. community is backdrop for picture-pretty brick front home with freshly painted vibrant cobalt blue shutters, trim around garage door and soldier-like columns that line elevated, covered front porch. Beds of bold red and pink plants edge turned sidewalk, and dual-width driveway bordered by low- lying hedges leads to 1-car garage. Front porch is more than wide enough for pair of wicker chairs and table and with hot cup of coffee or cool glass of lemonade enjoy bird?s eye view to manicured lawns, quiet street and sounds of nature. Upgrades include new water heater (2020), new HVAC/roof (2010) newer windows, whole house surge protector and more. This 3 Bed/2.5 bath Cape Cod has open floor plan with surprising amount of space! Front door opens and tile entry not only serves as welcome point, but also as transition between hardwood-floored DR and softly carpeted LR. Crown molding with dramatic corner pieces graces foyer as well as formal rooms, setting up-front, elegant tone. To left is DR suffused in mint green paint and accented with white chair rail and dual window on front wall. It?s right- size space for easy entertaining! Opposite DR is a carpeted LR in buttercream paint and matching dual window on front wall. Spacious yet inviting! Beyond is sprawling, eat-in, lemon sorbet color kitchen where thanks to its generous size fits the bill for heart and hub of home. White cabinets contrast with black Kenmore/Maytag appliances, including flat cooktop. Room above cabinets makes for perfect perch for pops of color and personality-infused accents. Spacious dining area sits before natural wood-trimmed glass sliding doors, offering instant views to private and tree-trimmed backyard. Kitchen's openness and easy connection to other rooms, made more pronounced with large open pass- through to FR, welcomes gatherings making home guest friendly. Adjacent to kitchen is cozy and comfortable FR wrapped in warm coco color paint, which is almost identical to rug?s color. Floor-to- ceiling frosted brick FP with raised hearth dominates wall and was aptly positioned to be enjoyed by kitchen as well. 1 st floor Primary Bedroom seals the deal for easy living! Tucked off main area of home this main floor bedroom is spacious and serene. Bank of closets lines full wall, offering storage of wardrobes and accessories. Adjoining bath features soft hues of pink small tile floor, while tub/shower has corresponding darker, larger pink tiles. White dual-door vanity provides tucked-under niche for needed accessories. Both pale peach PR with pedestal sink and glass pane cabinet, along with laundry room with easy-access shelving above reside on this floor. Carpeted steps lead to partially finished walk-out LL with a room to left with natural wood baseboards and full wall alcove, where TV/bookcase fits nicely. To right is additional room of equal size and is perfect for game/play/exercise area. Wrap around to big unfinished storage area, and easy outdoor access. Upper level consists of hardwood-floored hall with 2 secondary BRs opposite each other with full bath nestled in between. Both BRs feature hardwood floors, natural wood doors and 2 DD closets. It?s incredible that all 3 BRs boast 2 DD closets! In addition, home touts walk-in floored attic, perfect for seasonal storage and great stash-away for occasional use items. Ample storage! Step onto elevated, newly stained 2-tier deck and calmness prevails. Appreciate lofty views of gently sloping backyard, enjoy gentle breezes and relish filtered sunlight, while tall trees line backyard and create natural shield from street beyond. Deck?s bump-out alcove creates idea grill area. It?s easy to imagine long, lazy weekends grilling and chilling in this peaceful pocket of privacy. Home is nearby to walking path, mins. to Rt. 202, 10 mins. to Wilm. /Amtrak Train Station and 25 mins. to Phil. Airport.

    This property is off market, which means it's not currently listed for sale or rent on Zillow. This may be different from what's available on other websites or public sources.
    Facts & features

    Interior

    Bedrooms & bathrooms
    • Bedrooms: 3
    • Bathrooms: 3
    • Full bathrooms: 2
    • 1/2 bathrooms: 1
    Heating
    • Heat pump
    Cooling
    • Central
    Features
    • Eat-in Kitchen
    • Flooring: Hardwood
    • Basement: Partially finished
    • Has fireplace: Yes
    Interior area
    • Total interior livable area: 2,025 sqft
    • Finished area below ground: 0

    Property

    Parking
    • Total spaces: 3
    • Parking features: Garage - Attached
    Features
    • Exterior features: Vinyl, Brick
    Lot
    • Size: 10,018 sqft
    Details
    • Parcel number: 0613000045
    • Special conditions: Standard

    Construction

    Type & style
    • Home type: SingleFamily
    • Architectural style: CAPE COD
    Materials
    • Foundation: Crawl/Raised
    • Roof: Asphalt
    Condition
    • Year built: 1985

    Community & neighborhood

    Location
    • Region: Wilmington

    Other

    Other facts
    • StoriesTotal: 1.5
    • FireplaceYN: true
    • GarageYN: true
    • AttachedGarageYN: true
    • HeatingYN: true
    • CoolingYN: true
    • StructureType: Detached
    • ConstructionMaterials: Vinyl Siding, Aluminum Siding, Brick
    • Heating: Heat Pump
    • OpenParkingSpaces: 2
    • SpecialListingConditions: Standard
    • ParkingFeatures: Driveway, Attached Garage, Garage Faces Front, Inside Entrance
    • CoveredSpaces: 1
    • Cooling: Central Air
    • InteriorFeatures: Eat-in Kitchen
    • BelowGradeFinishedArea: 0
    • ArchitecturalStyle: CAPE COD
    • MlsStatus: Pending
    • TaxAnnualAmount: 3542.0

    Price history

    DateEventPrice
    10/28/2020Sold$255,200-20%$126/sqft
    Source: Public Record Report a problem
    9/29/2020Pending sale$319,000$158/sqft
    Source: Keller Williams Realty - Wilmington #DENC507436 Report a problem
    9/4/2020Listed for sale$319,000$158/sqft
    Source: Keller Williams Realty - Wilmington #DENC507436 Report a problem

    Public tax history

    YearProperty taxesTax assessment
    2025-- $454,500 +354%
    2024$3,946 +9%$100,100
    2023$3,620 -1.1%$100,100
    2022$3,659 +0.1%$100,100
    2021$3,655 +0.2%$100,100
    2020$3,647 +0.1%$100,100
    2019$3,641 +5.6%$100,100
    2017$3,448 +0.6%$100,100
    2016$3,428 $100,100
    2015$3,428 +8.3%$100,100
    2014$3,164 $100,100
    2013-- $100,100
    2012-- $100,100
    2011-- $100,100
    2010-- $100,100
    2009-- $100,100
    2008-- $100,100
    2007-- $100,100
    2006-- $100,100
    2005-- $100,100
    2004-- $100,100
    2003-- $100,100
    2002-- $100,100
    2001-- $100,100

    Find assessor info on the county website

    Neighborhood: 19802

    Nearby schools

    GreatSchools rating
    Schools provided by the listing agent
    • Elementary: LOMBARDY
    • Middle: DUPONT
    • High: BRANDYWINE
    • District: BRANDYWINE

    Source: The MLS. This data may not be complete. We recommend contacting the local school district to confirm school assignments for this home.

    Get a cash offer in 3 minutes
    Find out how much your home could sell for in as little as 3 minutes with a no-obligation cash offer.
    Estimated market value
    $474,800
    Get a cash offer in 3 minutes
    Find out how much your home could sell for in as little as 3 minutes with a no-obligation cash offer.
    Estimated market value
    $474,800