In the heart of Sedona, this condo is just what you've been looking for. Great open layout provides lots of space for 2 bedrooms and 2 full bathrooms! Both bathrooms have been recently updated too! With a large private patio in the back, you can truly feel secluded and away from it all! Within walking distance to grocery stores and restaurants. This really is the one you've been looking for. The community clubhouse and pool provide a great space for entertaining. Come see it today! Listing agent is related to Seller.
Sold for $399,000
$399,000
8 TANAGER Lane #19, Sedona, AZ 86336
2beds
1,239sqft
Townhouse
Built in 1992
588 Square Feet Lot
$397,000 Zestimate®
$322/sqft
$2,515 Estimated rent
Home value
$397,000
$345,000 - $457,000
$2,515/mo
Zestimate® history
Owner options
List your home for rent
$2,515/mo
Rent Zestimate®
Find your next renter with Zillow Rental Manager. Plus, with online applications, you can quickly screen prospective tenants – for free.
$2,515/mo
Rent Zestimate®
Refinance and save
$2,729/mo
Est. payment
Refinancing to a lower rate could help reduce your monthly payments and save thousands over the life of the loan.
$2,729/mo
Est. payment
Explore your selling options
Work with a Zillow partner agent
Leverage their expertise and Zillow's premium Showcase listings to get your home seen by more buyers.
Get startedList with your own agent
Get your home in front of millions of buyers by listing it on Zillow.
Learn how to do itSell it yourself
Take full control of how buyers see your home on Zillow by listing For Sale by Owner (FSBO).
List your homeWhat's special
Open layoutLarge private patio
Zillow last checked:
Listing updated:
Listed by:
Nathan Graham 928-202-2158,
Stockbridge Real Estate,
Brandon Stockbridge 928-300-4066,
Stockbridge Real Estate
Bought with:
Non-MLS Agent
Non-MLS Office
Source: ARMLS,MLS#: 6942404
Facts & features
Interior
Bedrooms & bathrooms
- Bedrooms: 2
- Bathrooms: 2
- Full bathrooms: 2
Heating
- Hot Water, Forced Air
Cooling
- Ceiling Fan(s), Evaporative Cooling
Appliances
- Included: Dryer, Washer, Refrigerator, Built-in Microwave, Disposal, Gas Cooktop, Built-In Gas Oven
Features
- Pantry, Eat-in Kitchen, Full Bth Master Bdrm
- Flooring: Carpet, Laminate, Tile
- Windows: Screens, Double Pane Windows
- Has basement: No
- Number of fireplaces: 1
- Fireplace features: Gas
Interior area
- Total structure area: 1,239
- Total interior livable area: 1,239 sqft
Property
Parking
- Total spaces: 2
- Parking features: Attached, Garage Door Opener
- Attached garage spaces: 1
- Uncovered spaces: 1
Accessibility
- Accessibility features: Zero-Grade Entry
Features
- Stories: 2
- Patio & porch: Covered, Patio
- Has spa: Yes
- Spa features: Heated
- Fencing: Block
- Has view: Yes
- View description: Desert, Trees/Woods, Mountain(s)
Lot
- Size: 588 Square Feet
- Features: North/South Exposure, Desert Back, Desert Front, Gravel/Stone Front, Gravel/Stone Back
Details
- Parcel number: 40842019L
Construction
Type & style
- Home type: Townhouse
- Architectural style: Territorial/Santa Fe
- Property subtype: Townhouse
- Attached to another structure: Yes
Materials
- Stucco, Wood Frame
- Foundation: Slab
- Roof: Tile
Condition
- Year built: 1992
Utilities & green energy
- Sewer: Public Sewer
- Water: City Water
- Utilities for property: Phone Available, Natural Gas Available
Community & HOA
Community
- Features: Pool
- Subdivision: Morning Sun
HOA
- Has HOA: Yes
- Services included: Other (See Remarks)
- HOA fee: $410 monthly
- HOA name: M.S. Condo Own. Asso
- HOA phone: 602-906-4940
Location
- Region: Sedona
Financial & listing details
- Price per square foot: $322/sqft
- Annual tax amount: $2,307
- Date on market: 11/4/2025
- Cumulative days on market: 135 days
- Listing terms: Cash,Conventional,FHA
- Ownership: Fee Simple
- Road surface type: Paved
Price history
| Date | Event | Price |
|---|---|---|
| 3/18/2026 | Sold | $399,000$322/sqft |
Source:  ARMLS #6942404 Report a problem ARMLS #6942404 Report a problem | ||
| 2/5/2026 | Listed for sale | $399,000$322/sqft |
Source: ARMLS #6942404 Report a problem | ||
| 2/5/2026 | Pending sale | $399,000$322/sqft |
Source: ARMLS #6942404 Report a problem | ||
| 11/4/2025 | Listed for sale | $399,000$322/sqft |
Source: ARMLS #6942404 Report a problem | ||
Public tax history
Tax history is unavailable.
Neighborhood: 86336
Nearby homes
- $399,0002 bd2 ba322 sqft8 Tanager Ln, Sedona, AZ 86336Sold

- $400,000-- bd-- ba1.1k sqft10 Tanager Ln, Sedona, AZ 86336Sold
- $325,0002 bd2 ba1.2k sqft12 Tanager Ln #21, Sedona, AZ 86336Sold
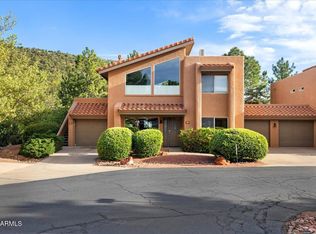
- $325,000-- bd-- ba1.2k sqft12 Tanager Ln, Sedona, AZ 86336Sold
- $456,8002 bd2 ba1.2k sqft14 Tanager Ln, Sedona, AZ 86336Off Market
- $---- bd-- ba-- sqft14 Tanager Ln #22, Sedona, AZ 86336Off Market
- $424,4002 bd2 ba1.1k sqft24 Morning Sun Dr, Sedona, AZ 86336Off Market
- $440,0002 bd2 ba1.1k sqft26 Morning Sun Dr, Sedona, AZ 86336Off Market
Nearby schools
GreatSchools rating
- 9/10West Sedona Elementary SchoolGrades: PK-6Distance: 1.2 mi
- 5/10Sedona Red Rock High SchoolGrades: 6-12Distance: 2.1 mi
Schools provided by the listing agent
- Elementary: West Sedona Elementary School
- Middle: Sedona Red Rock Junior/Senior High School
- High: Sedona Red Rock Junior/Senior High School
- District: Sedona-Oak Creek JUSD #9
Source: ARMLS. This data may not be complete. We recommend contacting the local school district to confirm school assignments for this home.
Get a cash offer in 3 minutes
Find out how much your home could sell for in as little as 3 minutes with a no-obligation cash offer.
Estimated market value
$397,000
Get a cash offer in 3 minutes
Find out how much your home could sell for in as little as 3 minutes with a no-obligation cash offer.
Estimated market value
$397,000
- Arizona
- Yavapai County
- Sedona
- 86336
- 8 TANAGER Lane Unit 19
Nearby cities
Nearby neighborhoods
Nearby zip codes
Other Sedona Topics
