Spacious Stans Colonial in the sought-after Country Knolls neighborhood! This home features hardwood floors throughout, a modern kitchen equipped with a huge island and a butler's pantry for added storage and workspace. Enjoy relaxing or entertaining in the living room or family room, featuring a wood-burning fireplace. A screened porch off the kitchen provides views of the backyard, which backs forever wild land. Five bedrooms, including a convenient first-floor bedroom adjacent to a full bath and an upstairs primary suite with an ensuite bathroom. Terrace landscaping adds to the curb appeal. The two-car garage offers direct access to the basement and laundry area. Ideally located near Exit 10 and the North Woods nature preserve, with Shen schools nearby—don't miss this one!
Closed
$420,000
8 Tanglewood Drive, Ballston Lake, NY 12019
5beds
2,310sqft
Single Family Residence, Residential
Built in 1967
0.47 Acres Lot
$448,200 Zestimate®
$182/sqft
$3,415 Estimated rent
Home value
$448,200
$408,000 - $489,000
$3,415/mo
Zestimate® history
Owner options
List your home for rent
$3,415/mo
Rent Zestimate®
Find your next renter with Zillow Rental Manager. Plus, with online applications, you can quickly screen prospective tenants – for free.
$3,415/mo
Rent Zestimate®
Refinance and save
$2,726/mo
Est. payment
Refinancing to a lower rate could help reduce your monthly payments and save thousands over the life of the loan.
$2,726/mo
Est. payment
Explore your selling options
Work with a Zillow partner agent
Leverage their expertise and Zillow's premium Showcase listings to get your home seen by more buyers.
Get startedList with your own agent
Get your home in front of millions of buyers by listing it on Zillow.
Learn how to do itSell it yourself
Take full control of how buyers see your home on Zillow by listing For Sale by Owner (FSBO).
List your homeWhat's special
Views of the backyardFirst-floor bedroomEnsuite bathroomHuge islandTerrace landscapingUpstairs primary suiteWood-burning fireplace
Zillow last checked:
Listing updated:
Listed by:
Victoria Romeo 518-788-8865,
Romeo Team Realty
Bought with:
Emma Alce, 10401366851
Core Real Estate Team
Source: Global MLS,MLS#: 202510227
Facts & features
Interior
Bedrooms & bathrooms
- Bedrooms: 5
- Bathrooms: 3
- Full bathrooms: 3
Primary bedroom
- Level: Second
- Area: 29172
- Dimensions: 187.00 x 156.00
Bedroom
- Level: First
- Area: 17176
- Dimensions: 152.00 x 113.00
Bedroom
- Level: Second
- Area: 23547
- Dimensions: 167.00 x 141.00
Bedroom
- Level: Second
- Area: 17112
- Dimensions: 138.00 x 124.00
Bedroom
- Level: Second
- Area: 17835
- Dimensions: 145.00 x 123.00
Primary bathroom
- Level: Second
- Area: 6319
- Dimensions: 89.00 x 71.00
Full bathroom
- Level: First
- Area: 4664
- Dimensions: 88.00 x 53.00
Full bathroom
- Level: Second
- Area: 7098
- Dimensions: 91.00 x 78.00
Family room
- Level: First
- Area: 45684
- Dimensions: 282.00 x 162.00
Kitchen
- Level: First
- Area: 63560
- Dimensions: 280.00 x 227.00
Living room
- Description: Inches
- Level: First
- Area: 36686
- Dimensions: 221.00 x 166.00
Other
- Description: Pantry
- Level: First
- Area: 9075
- Dimensions: 165.00 x 55.00
Heating
- Baseboard, Hot Water, Natural Gas
Cooling
- Wall Unit(s)
Appliances
- Included: Dishwasher, Microwave, Range, Refrigerator, Washer/Dryer
- Laundry: In Basement
Features
- Ceiling Fan(s), Built-in Features, Ceramic Tile Bath, Eat-in Kitchen, Kitchen Island
- Flooring: Vinyl, Wood, Ceramic Tile
- Doors: Sliding Doors, Storm Door(s)
- Windows: Blinds
- Basement: Full,Unfinished,Walk-Out Access
- Number of fireplaces: 1
- Fireplace features: Family Room, Wood Burning
Interior area
- Total structure area: 2,310
- Total interior livable area: 2,310 sqft
- Finished area above ground: 2,310
- Finished area below ground: 0
Property
Parking
- Total spaces: 6
- Parking features: Off Street, Paved, Attached, Driveway
- Garage spaces: 2
- Has uncovered spaces: Yes
Features
- Patio & porch: Screened, Patio, Porch
- Exterior features: Garden, Lighting
- Fencing: Back Yard,Fenced
Lot
- Size: 0.47 Acres
- Features: Level, Private, Sloped, Wooded, Cleared, Landscaped
Details
- Parcel number: 412400 259.6146
- Special conditions: Standard
Construction
Type & style
- Home type: SingleFamily
- Architectural style: Colonial
- Property subtype: Single Family Residence, Residential
Materials
- Vinyl Siding
Condition
- New construction: No
- Year built: 1967
Utilities & green energy
- Sewer: Public Sewer
- Water: Public
Community & HOA
HOA
- Has HOA: No
Location
- Region: Ballston Lake
Financial & listing details
- Price per square foot: $182/sqft
- Tax assessed value: $368,056
- Annual tax amount: $6,227
- Date on market: 1/6/2025
Price history
| Date | Event | Price |
|---|---|---|
| 2/28/2025 | Sold | $420,000+5%$182/sqft |
Source:  Global MLS #202510227 Report a problem Global MLS #202510227 Report a problem | ||
| 1/10/2025 | Pending sale | $400,000$173/sqft |
Source: Global MLS #202510227 Report a problem | ||
| 1/6/2025 | Listed for sale | $400,000+43%$173/sqft |
Source: Global MLS #202510227 Report a problem | ||
| 5/1/2018 | Sold | $279,800-1.8%$121/sqft |
Source: Global MLS #201814400 Report a problem | ||
| 4/2/2018 | Pending sale | $285,000$123/sqft |
Source: Romeo Team Realty #201814400 Report a problem | ||
| 3/16/2018 | Listed for sale | $285,000+5.9%$123/sqft |
Source: Romeo Team Realty #201814400 Report a problem | ||
| 1/21/2018 | Listing removed | $269,000$116/sqft |
Source: Equitas Realty #201713249 Report a problem | ||
| 12/14/2017 | Price change | $269,000-2%$116/sqft |
Source: Equitas Realty #201713249 Report a problem | ||
| 10/26/2017 | Price change | $274,500-2%$119/sqft |
Source: Equitas Realty #201713249 Report a problem | ||
| 9/14/2017 | Price change | $280,000-3.1%$121/sqft |
Source: Equitas Realty #201713249 Report a problem | ||
| 7/12/2017 | Listed for sale | $289,000+9.8%$125/sqft |
Source: Equitas Realty #201713249 Report a problem | ||
| 5/28/2013 | Sold | $263,100+1.2%$114/sqft |
Source: Public Record Report a problem | ||
| 1/16/2013 | Price change | $259,900-1.2%$113/sqft |
Source: Coldwell Banker Prime Prop. #201226966 Report a problem | ||
| 11/10/2012 | Price change | $263,000-2.4%$114/sqft |
Source: Coldwell Banker Prime Properties, Inc. #201215916 Report a problem | ||
| 9/25/2012 | Listed for sale | $269,500$117/sqft |
Source: Listhub #201215916 Report a problem | ||
| 8/22/2012 | Listing removed | $269,500$117/sqft |
Source: Coldwell Banker Prime Properties, Inc. #201215916 Report a problem | ||
| 8/10/2012 | Price change | $269,500-2%$117/sqft |
Source: Coldwell Banker Prime Properties, Inc. #201215916 Report a problem | ||
| 6/22/2012 | Listed for sale | $274,900+7.8%$119/sqft |
Source: Listhub #201215916 Report a problem | ||
| 8/23/2010 | Sold | $255,000-1.9%$110/sqft |
Source: Public Record Report a problem | ||
| 7/9/2010 | Pending sale | $259,900$113/sqft |
Source: Prudential Real Estate #201019246 Report a problem | ||
| 6/10/2010 | Price change | $259,900-3.7%$113/sqft |
Source: Prudential Real Estate #201019246 Report a problem | ||
| 5/21/2010 | Price change | $269,900-1.8%$117/sqft |
Source: Prudential Real Estate #201019246 Report a problem | ||
| 5/8/2010 | Listed for sale | $274,900+86.4%$119/sqft |
Source: Prudential Real Estate #201019246 Report a problem | ||
| 6/19/2000 | Sold | $147,500$64/sqft |
Source: Public Record Report a problem | ||
Public tax history
| Year | Property taxes | Tax assessment |
|---|---|---|
| 2025 | -- | $132,500 |
| 2024 | -- | $132,500 |
| 2023 | -- | $132,500 |
| 2022 | -- | $132,500 |
| 2021 | -- | $132,500 |
| 2020 | -- | $132,500 |
| 2019 | -- | $132,500 |
| 2018 | -- | $132,500 |
| 2017 | $5,313 +289.8% | $132,500 |
| 2016 | $1,363 +0.4% | $132,500 |
| 2015 | $1,358 -69.3% | $132,500 |
| 2014 | $4,417 | $132,500 |
| 2013 | -- | $132,500 |
| 2012 | -- | $132,500 |
| 2011 | -- | $132,500 |
| 2010 | -- | $132,500 |
| 2009 | -- | $132,500 |
| 2008 | -- | $132,500 |
| 2007 | -- | $132,500 |
| 2006 | -- | $132,500 |
| 2005 | -- | $132,500 |
| 2004 | -- | $132,500 |
| 2003 | -- | $132,500 |
| 2002 | -- | $132,500 |
| 2001 | -- | $132,500 |
| 2000 | -- | $132,500 |
Find assessor info on the county website
Neighborhood: Country Knolls
Nearby homes
- $487,3005 bd2 ba2.3k sqft10 Tanglewood Dr, Ballston Lake, NY 12019Off Market

- $437,4004 bd2 ba2.3k sqft6 Tanglewood Dr, Ballston Lake, NY 12019Off Market
- $450,0004 bd3 ba2.5k sqft7 Tanglewood Dr, Ballston Lake, NY 12019Sold
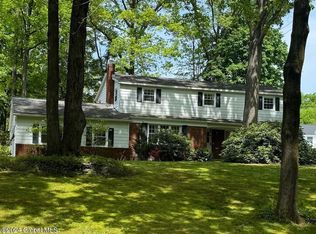
- $462,0004 bd2 ba1.9k sqft5 Tanglewood Dr, Ballston Lake, NY 12019Off Market

- $424,2003 bd2 ba1.9k sqft12 Tanglewood Dr, Ballston Lake, NY 12019Off Market
- $437,8004 bd2 ba2.3k sqft4 Tanglewood Dr, Ballston Lake, NY 12019Off Market
- $414,3004 bd2 ba2.3k sqft9 Tanglewood Dr, Ballston Lake, NY 12019Off Market
- $465,9004 bd2 ba2.5k sqft3 Tanglewood Dr, Ballston Lake, NY 12019Off Market
Nearby schools
GreatSchools rating
- 8/10Chango Elementary SchoolGrades: K-5Distance: 1.2 mi
- 9/10Gowana Middle SchoolGrades: 6-8Distance: 3.4 mi
- 8/10Shenendehowa High SchoolGrades: 9-12Distance: 3.7 mi
Schools provided by the listing agent
- Elementary: Chango
- High: Shenendehowa
Source: Global MLS. This data may not be complete. We recommend contacting the local school district to confirm school assignments for this home.
Sell for more on Zillow
Get a Zillow Showcase℠ listing at no additional cost and you could sell for .
$448,200
2% more
+$8,964
With Zillow Showcase(estimated)
$457,164
- New York
- Saratoga County
- Ballston Lake
- 12019
- Country Knolls
- 8 Tanglewood Drive
Nearby cities
Nearby neighborhoods
Nearby zip codes
Other Ballston Lake Topics
