Welcome to a beautifully maintained home located in the highly desirable Cumberland Valley School District. This residence offers a modern, contemporary design with an open-concept layout and numerous upgrades throughout. The first floor features recently installed ceramic tile flooring and a spacious layout ideal for both everyday living and entertaining. The kitchen is a standout, featuring granite countertops, a subtle blue backsplash, and a convenient pantry for added storage. Tasteful crown molding is installed in select areas, enhancing the home’s overall elegance. The home offers four generously sized bedrooms on the second floor, each with ample closet space.New garage doors The exterior showcases attractive stone veneer accents and a charming front column, complemented by a large open front yard space that enhances curb appeal and creates a welcoming setting. Situated on a 0.27-acre lot, the backyard is equally impressive—featuring a composite deck, a beautiful patio, and well-designed landscaping, perfect for outdoor gatherings and relaxation. The partially finished basement (approximately three-fourths complete) adds valuable living space, and along with a dedicated unfinished storage area providing excellent additional utility space. A potential post-settlement lease-back may be requested; however, this will be subject to the seller’s final decision and agreement with the buyer. Additional features include a well-maintained two-car garage with finished flooring, adding both functionality and style. This home offers the perfect blend of comfort, style, and location—don’t miss the opportunity to make it yours!Conveniently located just minutes from grocery shopping, with easy access to walking and biking paths, and within a short walk to a nearby nature creek Updates: Ceramic flooring installed throughout the first floor (July 2025). Garage door replaced (April 2026). Professional landscaping completed (June 2022). Finished basement (January 2020). Garage flooring updated (August 2025).
Sold for $562,000
$562,000
8 Tanglewood Dr, Mechanicsburg, PA 17050
4beds
3,036sqft
Single Family Residence
Built in 2018
0.27 Acres Lot
$563,900 Zestimate®
$185/sqft
$3,083 Estimated rent
Home value
$563,900
$536,000 - $592,000
$3,083/mo
Zestimate® history
Owner options
List your home for rent
$3,083/mo
Rent Zestimate®
Find your next renter with Zillow Rental Manager. Plus, with online applications, you can quickly screen prospective tenants – for free.
$3,083/mo
Rent Zestimate®
Refinance and save
$3,877/mo
Est. payment
Refinancing to a lower rate could help reduce your monthly payments and save thousands over the life of the loan.
$3,877/mo
Est. payment
Explore your selling options
Work with a Zillow partner agent
Leverage their expertise and Zillow's premium Showcase listings to get your home seen by more buyers.
Get startedList with your own agent
Get your home in front of millions of buyers by listing it on Zillow.
Learn how to do itSell it yourself
Take full control of how buyers see your home on Zillow by listing For Sale by Owner (FSBO).
List your homeWhat's special
Beautiful patioNumerous upgrades throughoutCharming front columnAttractive stone veneer accentsModern contemporary designOpen-concept layoutComposite deck
Zillow last checked:
Listing updated:
Listed by:
Devi Pratheesh 717-856-3565,
Coldwell Banker Realty
Bought with:
THOMAS STEWART, RB066365
Cavalry Realty LLC
Source: Bright MLS,MLS#: PACB2053440
Facts & features
Interior
Bedrooms & bathrooms
- Bedrooms: 4
- Bathrooms: 3
- Full bathrooms: 2
- 1/2 bathrooms: 1
- Main level bathrooms: 1
Rooms
- Room types: Living Room, Dining Room, Primary Bedroom, Bedroom 2, Bedroom 3, Bedroom 4, Kitchen, Family Room, Foyer, Breakfast Room, Bedroom 1, Other
Primary bedroom
- Description: X
- Features: Attached Bathroom, Bathroom - Tub Shower, Double Sink, Walk-In Closet(s)
- Level: Upper
- Dimensions: 2
Bedroom 1
- Description: X
- Level: Unspecified
Bedroom 2
- Description: X
- Features: Walk-In Closet(s)
- Level: Upper
- Area: 121 Square Feet
- Dimensions: 11 X 11
Bedroom 3
- Description: X
- Level: Upper
- Area: 121 Square Feet
- Dimensions: 11 X 11
Bedroom 4
- Description: X
- Level: Upper
- Area: 132 Square Feet
- Dimensions: 12 X 11
Breakfast room
- Level: Main
Dining room
- Description: X
- Level: Unspecified
- Area: 121 Square Feet
- Dimensions: 11 X 11
Dining room
- Level: Main
Family room
- Level: Unspecified
Foyer
- Level: Unspecified
Kitchen
- Description: X
- Level: Unspecified
- Area: 276 Square Feet
- Dimensions: 23 X 12
Kitchen
- Level: Main
Living room
- Level: Main
Mud room
- Level: Unspecified
Mud room
- Level: Main
Other
- Description: X
- Level: Unspecified
- Area: 90 Square Feet
- Dimensions: 15 X 6
Other
- Description: X
- Level: Main
- Area: 56 Square Feet
- Dimensions: 7 X 8
Other
- Description: X
- Level: Unspecified
Other
- Level: Unspecified
Heating
- Forced Air, Natural Gas
Cooling
- Central Air, Electric
Appliances
- Included: Oven/Range - Gas, Microwave, Dishwasher, Disposal, Electric Water Heater
- Laundry: Mud Room
Features
- Breakfast Area, Eat-in Kitchen, Formal/Separate Dining Room
- Flooring: Ceramic Tile, Carpet, Luxury Vinyl
- Basement: Drainage System,Full,Interior Entry,Sump Pump,Concrete,Partially Finished
- Has fireplace: No
Interior area
- Total structure area: 3,590
- Total interior livable area: 3,036 sqft
- Finished area above ground: 2,286
- Finished area below ground: 750
Property
Parking
- Total spaces: 2
- Parking features: Garage Door Opener, Driveway, On Street, Attached
- Attached garage spaces: 2
- Has uncovered spaces: Yes
Accessibility
- Accessibility features: None
Features
- Levels: Two
- Stories: 2
- Pool features: None
- Has view: Yes
- View description: Trees/Woods
Lot
- Size: 0.27 Acres
- Features: Cleared, Level
Details
- Additional structures: Above Grade, Below Grade
- Parcel number: 38070459545
- Zoning: RESIDENTIAL
- Special conditions: Standard
Construction
Type & style
- Home type: SingleFamily
- Architectural style: Traditional
- Property subtype: Single Family Residence
Materials
- Stone, Vinyl Siding, Stick Built
- Foundation: Passive Radon Mitigation
- Roof: Architectural Shingle
Condition
- Excellent
- New construction: No
- Year built: 2018
Details
- Builder model: Arlington
- Builder name: Tri Corner Homes - family owned company that build
Utilities & green energy
- Electric: 220 Volts
- Sewer: Public Sewer
- Water: Public
- Utilities for property: Cable Connected, Electricity Available, Natural Gas Available, Sewer Available, Water Available
Community & HOA
Community
- Security: Smoke Detector(s)
- Subdivision: Brook Point
HOA
- Has HOA: Yes
- HOA fee: $300 annually
- HOA name: PPM OF CENTRAL PA
Location
- Region: Mechanicsburg
- Municipality: SILVER SPRING TWP
Financial & listing details
- Price per square foot: $185/sqft
- Tax assessed value: $337,900
- Annual tax amount: $5,606
- Date on market: 5/2/2026
- Listing agreement: Exclusive Right To Sell
- Listing terms: Conventional,Cash
- Inclusions: Washer, dryer, fridge
- Exclusions: Basement Bar Set, Drapes, And Rods
- Ownership: Fee Simple
Price history
| Date | Event | Price |
|---|---|---|
| 7/8/2026 | Sold | $562,000-2.1%$185/sqft |
Source:  Bright MLS #PACB2053440 Report a problem Bright MLS #PACB2053440 Report a problem | ||
| 5/15/2026 | Pending sale | $574,000$189/sqft |
Source: Bright MLS #PACB2053440 Report a problem | ||
| 5/2/2026 | Listed for sale | $574,000+63.1%$189/sqft |
Source: Bright MLS #PACB2053440 Report a problem | ||
| 3/2/2018 | Sold | $351,879$116/sqft |
Source: Public Record Report a problem | ||
Public tax history
| Year | Property taxes | Tax assessment |
|---|---|---|
| 2025 | $5,446 +7.4% | $337,900 |
| 2024 | $5,069 +3.1% | $337,900 |
| 2023 | $4,919 +2.5% | $337,900 |
| 2022 | $4,798 | $337,900 |
| 2021 | $4,798 +4.1% | $337,900 |
| 2020 | $4,607 +271.9% | $337,900 |
| 2019 | $1,239 +41.3% | $337,900 +408.1% |
| 2018 | $877 | $66,500 |
| 2017 | -- | $66,500 |
| 2016 | -- | $66,500 |
| 2015 | -- | $66,500 |
Find assessor info on the county website
Neighborhood: 17050
Nearby homes
- $616,7004 bd2 ba3.1k sqft18 Tanglewood Dr, Mechanicsburg, PA 17050Off Market
- $608,7004 bd3 ba2.9k sqft16 Tanglewood Dr, Mechanicsburg, PA 17050Off Market
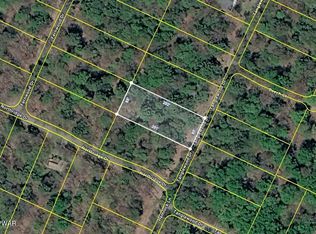
- $7500.39 acres16 Tanglewood Dr, Gouldsboro, PA 18424Lot/Land
- $672,8004 bd2 ba3.4k sqft14 Tanglewood Dr, Mechanicsburg, PA 17050Off Market
- $626,3005 bd3 ba2.9k sqft9 Forest Oaks Ct, Mechanicsburg, PA 17050Off Market
- $613,6004 bd3 ba3.1k sqft12 Tanglewood Dr, Mechanicsburg, PA 17050Off Market
- $619,8004 bd1 ba2.5k sqft107 Sample Bridge Rd, Mechanicsburg, PA 17050Off Market
- $659,2004 bd3 ba3k sqft8 Forest Oaks Ct, Mechanicsburg, PA 17050Off Market
Nearby schools
GreatSchools rating
- 10/10Green Ridge El SchoolGrades: 1-5Distance: 1.9 mi
- 10/10Eagle View Middle SchoolGrades: 6-8Distance: 2.4 mi
- 10/10Cumberland Valley High SchoolGrades: 9-12Distance: 2.4 mi
Schools provided by the listing agent
- Elementary: Green Ridge
- Middle: Eagle View
- High: Cumberland Valley
- District: Cumberland Valley
Source: Bright MLS. This data may not be complete. We recommend contacting the local school district to confirm school assignments for this home.


Get pre-qualified for a loan
At Zillow Home Loans, we can pre-qualify you in as little as 5 minutes with no impact to your credit score.An equal housing lender. NMLS #10287.
Sell for more on Zillow
Get a Zillow Showcase℠ listing at no additional cost and you could sell for .
$563,900
2% more
+$11,278
With Zillow Showcase(estimated)
$575,178
- Pennsylvania
- Cumberland County
- Mechanicsburg
- 17050
- 8 Tanglewood Dr
Nearby cities
Nearby zip codes
Other Mechanicsburg Topics
