Skip main navigation
Off market
  • $675,100

    8 Tanglewood Ln, Malvern, PA 19355

    4beds
    3baths
    2,272sqft
    SingleFamily
    Built in 1974
    0.42 Acres Lot
    $675,100 Zestimate®
    $297/sqft
    $3,755 Estimated rent

    Home value

    $675,100

    $635,000 - $722,000

    $3,755/mo

    Zestimate® history
    Loading
    Loading...

    Owner options

    List your home for rent

    $3,755/mo

    Rent Zestimate®

    Find your next renter with Zillow Rental Manager. Plus, with online applications, you can quickly screen prospective tenants – for free.

    Learn more

    $3,755/mo

    Rent Zestimate®

    Refinance and save

    $4,283/mo

    Est. payment

    Refinancing to a lower rate could help reduce your monthly payments and save thousands over the life of the loan.

    See today's rates

    $4,283/mo

    Est. payment

    Explore your selling options

    Work with a Zillow partner agent

    Leverage their expertise and Zillow's premium Showcase listings to get your home seen by more buyers.

    Get started

    List with your own agent

    Get your home in front of millions of buyers by listing it on Zillow.

    Learn how to do it

    Sell it yourself

    Take full control of how buyers see your home on Zillow by listing For Sale by Owner (FSBO).

    List your home

    What's special

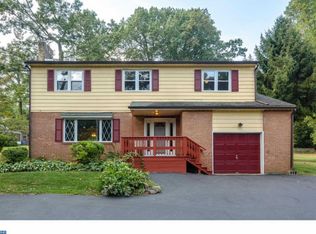
    SELLER MOTIVATED. ALL REASONABLE OFFERS WILL BE CONSIDERED. PRICED TO SELL.Prior to showings, please provide completed COVID19 health & safety acknowledgement. Form is available in MLS. All individuals attending showings must wear face masks. No more than three attendees per showings. Looking for a newly remodeled home? Look no further, this one is for you! Step into 8 Tanglewood Ln. where you will be amazed at the brand new high-end finishes in the open concept living room ,dining room, and kitchen. Totally remodeled with new floors, cabinets, paint, and countertops, this home is ready for your to make your artistic mark. You will see a small stair case to the left which will lead you up to a spacious master bedroom which houses its own private en-suite. Across the hall, you will see two bright additional bedrooms as well as a fresh hall bathroom with a step-in tub shower. Make your way back to the main level and down a few steps where you will see a large additional living room with a stunning brick wall (recently inspected and cleaned) wood-burning fireplace. Back in the hallway, you will make your way to the massive laundry room which has access to the side yard. The laundry room also boasts a charming half bathroom. Next to the half bathroom, you will take the steps that lead you to the grandfathered-in finished basement with an additional bedroom as well as a carpeted area that could serve as a playroom, office, additional sitting space, or whatever you desire! Attached are 2 utility closets with excellent condition systems. The sellers are also in the process of replacing the entire electrical panel. In the backyard, you will find an impressive, flat backyard perfect to turn into your dream oasis. 2020-08-15

    This property is off market, which means it's not currently listed for sale or rent on Zillow. This may be different from what's available on other websites or public sources.

    Facts & features

    Interior

    Bedrooms & bathrooms
    • Bedrooms: 4
    • Bathrooms: 3
    Heating
    • Forced air, Gas
    Cooling
    • Central
    Appliances
    • Included: Refrigerator
    Features
    • Kitchen Island, Pantry, Recessed Lighting, Dining Area, Eat-in Kitchen, Open Floorplan, Wood Floors, Master Bath(s), Combination Dining/Living, Upgraded Countertops, Family Room Off Kitchen, Combination Kitchen/Living, Stall Shower
    • Flooring: Hardwood
    • Basement: Y
    • Has fireplace: Yes
    Interior area
    • Total interior livable area: 2,272 sqft
    • Finished area below ground: 572

    Property

    Parking
    • Total spaces: 5
    Features
    • Exterior features: Vinyl
    Lot
    • Size: 0.42 Acres
    Details
    • Parcel number: 4204P00040000
    • Special conditions: Standard

    Construction

    Type & style
    • Home type: SingleFamily
    Condition
    • Year built: 1974

    Community & neighborhood

    Location
    • Region: Malvern
    • Municipality: EAST WHITELAND TWP

    Other

    Other facts
    • Heating: Forced Air
    • FireplaceYN: true
    • HeatingYN: true
    • CoolingYN: true
    • StructureType: Detached
    • ConstructionMaterials: Vinyl Siding, Aluminum Siding
    • StoriesTotal: 3
    • InteriorFeatures: Kitchen Island, Pantry, Recessed Lighting, Dining Area, Eat-in Kitchen, Open Floorplan, Wood Floors, Master Bath(s), Combination Dining/Living, Upgraded Countertops, Family Room Off Kitchen, Combination Kitchen/Living, Stall Shower
    • SpecialListingConditions: Standard
    • ParkingFeatures: Driveway, Off Street, Asphalt
    • Cooling: Central Air
    • BelowGradeFinishedArea: 572
    • Basement: Y
    • MlsStatus: ACTIVE UNDER CONTRACT
    • Municipality: EAST WHITELAND TWP

    Price history

    DateEventPrice
    8/24/2020Sold$420,000-3.4%$185/sqft
    Source: Public Record Report a problem
    7/23/2020Pending sale$435,000$191/sqft
    Source: BHHS Fox & Roach-West Chester #PACT509612 Report a problem
    7/21/2020Price change$435,000-3.3%$191/sqft
    Source: BHHS Fox & Roach-West Chester #PACT509612 Report a problem
    7/10/2020Price change$450,000-4.3%$198/sqft
    Source: BHHS Fox & Roach-West Chester #PACT509612 Report a problem
    7/6/2020Listed for sale$470,000+44.6%$207/sqft
    Source: BHHS Fox & Roach-West Chester #PACT509612 Report a problem
    12/7/2019Listing removed$325,000$143/sqft
    Source: RE/MAX Main Line #PACT492852 Report a problem
    12/6/2019Listed for sale$325,000+10.2%$143/sqft
    Source: RE/MAX Main Line #PACT492852 Report a problem
    12/5/2019Sold$295,000-9.2%$130/sqft
    Source: Agent Provided Report a problem
    11/14/2019Pending sale$325,000$143/sqft
    Source: RE/MAX Main Line #PACT492852 Report a problem
    11/8/2019Listed for sale$325,000$143/sqft
    Source: RE/MAX Main Line-West Chester #PACT492852 Report a problem

    Public tax history

    YearProperty taxesTax assessment
    2025$4,895 +3.6%$160,850
    2024$4,724 +2.5%$160,850
    2023$4,609 +2.7%$160,850
    2022$4,490 +2%$160,850
    2021$4,400 +343.3%$160,850 +11.3%
    2020$993 -73.7%$144,520
    2019$3,773 +1.9%$144,520
    2018$3,702 +9899.3%$144,520
    2017$37 -98.8%$144,520
    2016$3,200 $144,520
    2015$3,200 $144,520
    2014$3,200 $144,520
    2013-- $144,520
    2012-- $144,520
    2011-- $144,520
    2010-- $144,520
    2009-- $144,520
    2008-- $144,520
    2007-- $144,520
    2006-- $144,520
    2005-- $144,520
    2004-- $144,520
    2003-- $144,520
    2000-- $144,520

    Find assessor info on the county website

    Neighborhood: Frazer

    Nearby schools

    GreatSchools rating
    Schools provided by the listing agent
    • Elementary: SUGARTOWN
    • Middle: GREAT VALLEY M.S.
    • High: GREAT VALLEY
    • District: GREAT VALLEY

    Source: The MLS. This data may not be complete. We recommend contacting the local school district to confirm school assignments for this home.

    Get a cash offer in 3 minutes
    Find out how much your home could sell for in as little as 3 minutes with a no-obligation cash offer.
    Estimated market value
    $675,100
    Get a cash offer in 3 minutes
    Find out how much your home could sell for in as little as 3 minutes with a no-obligation cash offer.
    Estimated market value
    $675,100