Skip main navigation
Off market
  • $1,322,300

    8 Tara Ln, South Berwick, ME 03908

    3beds
    4,890sqft
    SingleFamily
    Built in 1998
    45.1 Acres Lot
    $1,322,300 Zestimate®
    $270/sqft
    $6,613 Estimated rent

    Home value

    $1,322,300

    $1.18M - $1.49M

    $6,613/mo

    Zestimate® history
    Loading
    Loading...

    Owner options

    List your home for rent

    $6,613/mo

    Rent Zestimate®

    Find your next renter with Zillow Rental Manager. Plus, with online applications, you can quickly screen prospective tenants – for free.

    Learn more

    $6,613/mo

    Rent Zestimate®

    Refinance and save

    $6,549/mo

    Est. payment

    Refinancing to a lower rate could help reduce your monthly payments and save thousands over the life of the loan.

    See today's rates

    $6,549/mo

    Est. payment

    Explore your selling options

    Work with a Zillow partner agent

    Leverage their expertise and Zillow's premium Showcase listings to get your home seen by more buyers.

    Get started

    List with your own agent

    Get your home in front of millions of buyers by listing it on Zillow.

    Learn how to do it

    Sell it yourself

    Take full control of how buyers see your home on Zillow by listing For Sale by Owner (FSBO).

    List your home

    What's special

    Spectacular custom-designed colonial with nearly 5000 square feet of living space perfectly sited on a knoll surrounded by 45 acres of fields and woods. This meticulously maintained and tastefully appointed home has a well-designed floor plan with many great gathering spaces for large and small groups alike. Gourmet kitchen features granite counters, GE appliances, a walk-in pantry, and a breakfast bar with seating for five. Formal dining room with an exquisite chandelier, plus a sun-filled breakfast room with sliders to the deck overlooking the pool and grounds. Living room with fabulous wood-burning granite fireplace and sliders to the deck. An elegant oak staircase leads to three bedrooms, including a palatial 1500 s.f. master suite with 2 bathrooms, walk-in closet, hot tub, gas fireplace, vaulted ceiling, laundry, sitting area, and a balcony with great views of the grounds. The other two bedrooms are also spacious and include en suite baths. The walkout basement features a splendid, fully-equipped cherry bar and wine cellar, as well as a large family or entertainment space for games, movies and good times. Sliders from the family room open to the fabulous pool area, featuring a heated gunite pool with water-slide and diving board, built-in hot tub, pool bar, outdoor kitchen with propane grill, charcoal grill, cook-top, and sink, as well as a fully-equipped pool house with kitchen, laundry, and 3/4 bath. Other highlights include hardwood flooring, radiant floor heating, standby generator and irrigation system. If you like to entertain family and friends, this could be the perfect home for you. It also could be a great horse property. It abuts the Desrochers Memorial Forest, which has hiking trails that follow the Great Works River. Central location close to everything -- 5 minutes to play golf, 20 minutes to the beaches, 30 minutes to Portsmouth, 50 minutes to Portland, and 80 minutes to Boston.

    This property is off market, which means it's not currently listed for sale or rent on Zillow. This may be different from what's available on other websites or public sources.
    Facts & features

    Interior

    Bedrooms & bathrooms
    • Bedrooms: 3
    • Bathrooms: 7
    • Full bathrooms: 4
    • 1/2 bathrooms: 3
    Heating
    • Baseboard, Radiant, Propane / Butane
    Cooling
    • Central
    Appliances
    • Included: Dryer, Microwave, Range / Oven, Refrigerator, Washer
    • Laundry: Laundry - Hookup, Laundry - 2nd Floor
    Features
    • Pantry, Walk-In Closet(s), Bathtub, Primary Bedroom w/Bath
    • Flooring: Tile
    • Has fireplace: Yes
    Interior area
    • Total interior livable area: 4,890 sqft

    Property

    Parking
    • Total spaces: 4
    • Parking features: Garage - Attached
    Features
    • Patio & porch: Deck, Patio
    • Exterior features: Wood
    • Pool features: In Ground
    • Spa features: Heated
    • Fencing: Fenced
    • Has view: Yes
    • View description: Water
    • Has water view: Yes
    • Water view: Water
    • Frontage length: Road Frontage(50.00)
    Lot
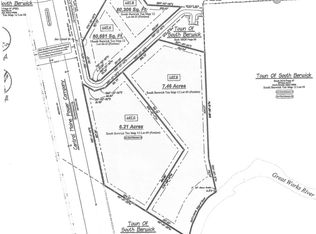
    • Size: 45.1 Acres
    Details
    • Additional structures: Outbuilding
    • Parcel number: SBERM012B066
    • Zoning: Res. Transitional

    Construction

    Type & style
    • Home type: SingleFamily
    • Architectural style: Colonial
    Materials
    • concrete
    • Roof: Other
    Condition
    • Year built: 1998

    Utilities & green energy

    • Water: Private, Well

    Community & HOA

    Location
    • Region: South Berwick

    Financial & listing details

    • Price per square foot: $270/sqft
    • Tax assessed value: $1,069,900
    • Annual tax amount: $14,358

    Price history

    DateEventPrice
    4/26/2021Sold$888,000-1.3%$182/sqft
    Source: PrimeMLS #4843165 Report a problem
    3/10/2021Pending sale$900,000$184/sqft
    Source: Better Homes and Gardens Real Estate The Masiello Group #1479188 Report a problem
    3/10/2021Contingent$900,000$184/sqft
    Source: PrimeMLS #4843165 Report a problem
    8/19/2020Price change$900,000-5.3%$184/sqft
    Source: Keller Williams Coastal Realty #4815991 Report a problem
    7/10/2020Listed for sale$950,000+31%$194/sqft
    Source: Keller Williams Coastal Realty #1459951 Report a problem
    2/13/2015Sold$725,000-3.3%$148/sqft
    Source: Maine Listings #1140372 Report a problem
    10/6/2014Pending sale$750,000$153/sqft
    Source: Keller Williams Coastal Realty #4363799 Report a problem
    6/13/2014Listed for sale$750,000-6.3%$153/sqft
    Source: Keller Williams Coastal Realty #4363799 Report a problem
    12/1/2013Listing removed$800,000$164/sqft
    Source: Bean Group #1094971 Report a problem
    6/2/2013Listed for sale$800,000+0.6%$164/sqft
    Source: Bean Group #1094971 Report a problem
    12/3/2011Listing removed$795,000$163/sqft
    Source: CENTURY 21 Barbara Patterson #1017680 Report a problem
    6/11/2011Price change$795,000-6.5%$163/sqft
    Source: CENTURY 21 Barbara Patterson #1017680 Report a problem
    2/24/2011Listed for sale$850,000$174/sqft
    Source: Visual Tour #981210 Report a problem
    10/2/2010Listing removed$850,000$174/sqft
    Source: Anne Erwin Sotheby's International Realty #981210 Report a problem
    6/26/2010Listed for sale$850,000$174/sqft
    Source: Anne Erwin Sotheby's International Realty #981210 Report a problem

    Public tax history

    YearProperty taxesTax assessment
    2024$14,358 +8.4%$1,069,900 +12.8%
    2023$13,244 +8.9%$948,700 +13.4%
    2022$12,160 +19.5%$836,300 +27.7%
    2021$10,177 -4.6%$654,900 +7.5%
    2020$10,663 -2.1%$609,300 +5.2%
    2019$10,887 +7.2%$579,100 +10.1%
    2018$10,156 +1.6%$526,200
    2017$9,998 +3.8%$526,200
    2016$9,629 +2.8%$526,200
    2015$9,366 -0.4%$526,200 -1%
    2014$9,406 +2.6%$531,400
    2013$9,167 -29.1%$531,400 -33.6%
    2012$12,921 +5.5%$800,090 +1.3%
    2011$12,246 -4.3%$790,090 -6.2%
    2009$12,798 +2%$841,990
    2008$12,546 +23.9%$841,990 +0.6%
    2006$10,128 $836,990
    Find assessor info on the county website

    Neighborhood: 03908

    Nearby schools

    GreatSchools rating
    Schools provided by the listing agent
    • Elementary: Marshwood Great Works School
    • Middle: Marshwood Middle School
    • High: Marshwood High School
    • District: RSU 35-MSAD 35

    Source: The MLS. This data may not be complete. We recommend contacting the local school district to confirm school assignments for this home.

    Get pre-qualified for a loan
    At Zillow Home Loans, we can pre-qualify you in as little as 5 minutes with no impact to your credit score.

    An equal housing lender. NMLS #10287.

    Sell for more on Zillow
    Get a Zillow Showcase℠ listing at no additional cost and you could sell for .
    $1,322,300
    2% more
    +$26,446
    With Zillow Showcase(estimated)
    $1,348,746