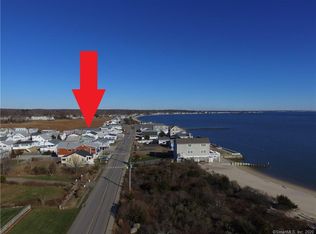
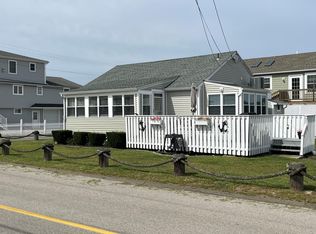
Nestled in a serene neighborhood this charming ranch home beckons with its inviting aura. Renovated to FEMA standards in 2016,this cozy abode boasts 2 bedrooms & a bath with bidetn & heated tile floor, ensuring comfort even in the chilliest of nights. As you step inside, the fully furnished space welcomes you with open arms. The kitchen, adorned with white shaker cabinets & quartz counters, is a chef's dream, complete with modern appliances & a breakfast bar for casual dining. Vaulted ceilings adorned with skylights & exposed beams add character to the living space, while a covered front porch has glimpses of the distant LI Sound. Venture to the back & you're greeted by a sprawling wrap-around deck, offering panoramic views of the glistening LI Sound. Beyond lies a tranquil marshland, a sanctuary for herons & ospreys, untouched by development. With deeded rights to Coral Sands public beach & access to a nearby creek,the allure of coastal living is ever-present.For storage needs,a sizable locked storage area beneath the home provides ample space,alongside a convenient hot & cold shower for post-beach refreshment. Practical amenities include a new 1000 gallon septic system, Mitsubishi heat & air system for year round comfort & custom window treatments.A backyard garden is a haven attracting an array of birds.Evenings are spent around the fire pit,under the starlit sky,enjoying the serenity of this coastal retreat.With low taxes,this home is the perfect blend of comfort & charm.
Sold for $700,000
Zillow last checked:
Listing updated:
Bought with:
Jeff Thomas, RES.0805649
Higgins Group Real Estate
Source: Smart MLS,MLS#: 24015268
Price history
| Date | Event | Price |
|---|---|---|
| 11/1/2024 | Sold | $700,000-6.7%$824/sqft |
Source:  Smart MLS #24015268 Report a problem Smart MLS #24015268 Report a problem | ||
| 10/12/2024 | Pending sale | $750,000$883/sqft |
Source:  Berkshire Hathaway HomeServices New England Properties #24015268 Report a problem Berkshire Hathaway HomeServices New England Properties #24015268 Report a problem | ||
| 10/2/2024 | Contingent | $750,000$883/sqft |
Source: Berkshire Hathaway HomeServices New England Properties #24015268 Report a problem | ||
| 9/17/2024 | Listed for sale | $750,000$883/sqft |
Source: Smart MLS #24015268 Report a problem | ||
| 8/28/2024 | Pending sale | $750,000$883/sqft |
Source: Smart MLS #24015268 Report a problem | ||
| 8/9/2024 | Price change | $750,000-3.2%$883/sqft |
Source: Smart MLS #24015268 Report a problem | ||
| 6/29/2024 | Price change | $775,000-6.1%$913/sqft |
Source: Smart MLS #24015268 Report a problem | ||
| 6/17/2024 | Price change | $825,000-5.7%$972/sqft |
Source: Smart MLS #24015268 Report a problem | ||
| 6/7/2024 | Price change | $875,000-5.4%$1,031/sqft |
Source: Smart MLS #24015268 Report a problem | ||
| 5/25/2024 | Price change | $925,000-5.1%$1,090/sqft |
Source: Smart MLS #24015268 Report a problem | ||
| 5/18/2024 | Listed for sale | $975,000$1,148/sqft |
Source: Smart MLS #24015268 Report a problem | ||
Sell for more on Zillow
Get a Zillow Showcase℠ listing at no additional cost and you could sell for .
$709,300
2% more
+$14,186
With Zillow Showcase(estimated)
$723,486
