Skip main navigation
Closed
  • Listed by: BHHS Verani Windham
    Bought with: Redfin Corporation
    $560,000

    8 Taschereau Boulevard, Nashua, NH 03062

    4beds
    2,448sqft
    Single Family Residence
    Built in 1972
    0.49 Acres Lot
    $641,100 Zestimate®
    $229/sqft
    $3,863 Estimated rent

    Home value

    $641,100

    $609,000 - $673,000

    $3,863/mo

    Zestimate® history
    Loading
    Loading...

    Owner options

    List your home for rent

    $3,863/mo

    Rent Zestimate®

    Find your next renter with Zillow Rental Manager. Plus, with online applications, you can quickly screen prospective tenants – for free.

    Learn more

    $3,863/mo

    Rent Zestimate®

    Refinance and save

    $3,751/mo

    Est. payment

    Refinancing to a lower rate could help reduce your monthly payments and save thousands over the life of the loan.

    See today's rates

    $3,751/mo

    Est. payment

    Explore your selling options

    Work with a Zillow partner agent

    Leverage their expertise and Zillow's premium Showcase listings to get your home seen by more buyers.

    Get started

    List with your own agent

    Get your home in front of millions of buyers by listing it on Zillow.

    Learn how to do it

    Sell it yourself

    Take full control of how buyers see your home on Zillow by listing For Sale by Owner (FSBO).

    List your home

    What's special

    Cozy fireplaceSpacious familySpacious deckHot tubModern appliancesHeated jet tubSturdy reinforcements
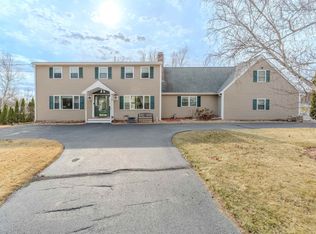
    Step into this meticulously maintained Nashua, NH residence, beginning with a welcoming farmer's porch that sets the tone for comfort and relaxation. Inside, the ambiance continues with a spacious Family/Living Room, complete with a cozy fireplace and a sunlit Bay window, creating an inviting atmosphere for gatherings or quiet evenings alike. Continue to the hallway on the left where there is a 1/2 bath with a stackable washer/dryer. A thoughtfully designed Kitchen/Dining Room awaits, boasting sleek granite countertops, modern appliances, and a custom-made movable island, perfect for culinary adventures or casual dining with loved ones. Upstairs, discover three Bedrooms and a tastefully renovated Full Bath, with marble floors, walls, and a heated jet tub, offering a haven for relaxation and rejuvenation. For additional living space, descend to the finished basement, featuring a cozy bonus room with a fireplace, another bedroom and a ¾ bath. Outside, the allure continues with a spacious deck, engineered with sturdy reinforcements to support a hot tub, offering an ideal spot for outdoor relaxation and entertainment. Completing the picture-perfect setting is a Reeds Ferry shed in the backyard, providing ample storage for yard essentials and summer furniture. Open House on Sunday, May 12th, 2024, from 1 PM to 3 PM, mark your calendar and seize the opportunity to experience the charm and amenities of this residence firsthand.

    Zillow last checked:

    Listing updated:

    Listed by:

    Deb Cox,

    BHHS Verani Windham Cell:508-574-0743

    Bought with:

    Stephanie Galloni

    Redfin Corporation

    Source: PrimeMLS,MLS#: 4994940MLS Logo

    Facts & features

    Interior

    Bedrooms & bathrooms
    • Bedrooms: 4
    • Bathrooms: 3
    • Full bathrooms: 1
    • 3/4 bathrooms: 1
    • 1/2 bathrooms: 1
    Heating
    • Natural Gas, Baseboard, Hot Water, Zoned
    Cooling
    • None
    Appliances
    • Included: ENERGY STAR Qualified Dishwasher, Disposal, ENERGY STAR Qualified Dryer, Freezer, Microwave, Mini Fridge, ENERGY STAR Qualified Refrigerator, ENERGY STAR Qualified Washer, Electric Stove, Electric Water Heater, Natural Gas Water Heater, Instant Hot Water, Tank Water Heater
    • Laundry: 1st Floor Laundry
    Features
    • Ceiling Fan(s), Dining Area, Kitchen Island, Kitchen/Dining, Programmable Thermostat, Smart Thermostat
    • Flooring: Hardwood, Marble, Tile, Vinyl Plank
    • Basement: Concrete Floor,Finished,Full,Interior Stairs,Storage Space,Walkout,Interior Access,Exterior Entry,Basement Stairs,Interior Entry
    • Attic: Pull Down Stairs
    • Number of fireplaces: 2
    • Fireplace features: 2 Fireplaces
    Interior area
    • Total structure area: 2,544
    • Total interior livable area: 2,448 sqft
    • Finished area above ground: 1,632
    • Finished area below ground: 816

    Property

    Parking
    • Total spaces: 6
    • Parking features: Paved, Driveway, Parking Spaces 6+
    • Garage spaces: 1
    • Has uncovered spaces: Yes
    Features
    • Levels: Two
    • Stories: 2
    • Patio & porch: Covered Porch
    • Exterior features: Deck, Shed
    Lot
    • Size: 0.49 Acres
    • Features: Curbing, Sidewalks, Sloped, Street Lights, Near Shopping, Neighborhood
    Details
    • Additional structures: Gazebo
    • Parcel number: NASHMBL01902
    • Zoning description: R9
    • Other equipment: Portable Generator

    Construction

    Type & style
    • Home type: SingleFamily
    • Architectural style: Gambrel
    • Property subtype: Single Family Residence
    Materials
    • Vinyl Siding
    • Foundation: Concrete
    • Roof: Asphalt Shingle
    Condition
    • New construction: No
    • Year built: 1972

    Utilities & green energy

    • Electric: 200+ Amp Service, Circuit Breakers, Generator
    • Sewer: Public Sewer
    • Utilities for property: Cable Available, Gas at Street, Underground Gas, Phone Available

    Community & neighborhood

    Security
    • Security features: Security System, HW/Batt Smoke Detector
    Location
    • Region: Nashua

    Price history

    DateEventPrice
    6/14/2024Sold$560,000+5.7%$229/sqft
    Source: PrimeMLS #4994940 Report a problem
    5/17/2024Pending sale$530,000$217/sqft
    Source: Berkshire Hathaway HomeServices Verani Realty #4994940 Report a problem
    5/17/2024Contingent$530,000$217/sqft
    Source: PrimeMLS #4994940 Report a problem
    5/9/2024Listed for sale$530,000$217/sqft
    Source: PrimeMLS #4994940 Report a problem

    Public tax history

    YearProperty taxesTax assessment
    2024$7,513 +4%$472,500 +19.3%
    2023$7,223 +0.9%$396,200
    2022$7,159 +1.3%$396,200 +30.1%
    2021$7,070 +2.7%$304,500
    2020$6,885 +3.9%$304,500
    2019$6,626 +2.6%$304,500
    2018$6,458 +0.5%$304,500 +22.2%
    2017$6,427 +2.9%$249,200
    2016$6,247 +4.8%$249,200 +2.6%
    2015$5,961 +2.5%$243,000 +0.5%
    2014$5,818 $241,900
    2011-- --
    2010-- --
    2009-- --
    2008-- --
    2007-- --
    2005-- --
    2004-- --
    2003-- --
    2002-- --
    2001-- $168,800

    Find assessor info on the county website

    Neighborhood: 03062

    Nearby schools

    GreatSchools rating
    Schools provided by the listing agent
    • Elementary: New Searles School
    • Middle: Fairgrounds Middle School
    • High: Nashua High School South
    • District: Nashua School District

    Source: PrimeMLS. This data may not be complete. We recommend contacting the local school district to confirm school assignments for this home.

    Get a cash offer in 3 minutes
    Find out how much your home could sell for in as little as 3 minutes with a no-obligation cash offer.
    Estimated market value
    $641,100
    Get a cash offer in 3 minutes
    Find out how much your home could sell for in as little as 3 minutes with a no-obligation cash offer.
    Estimated market value
    $641,100